
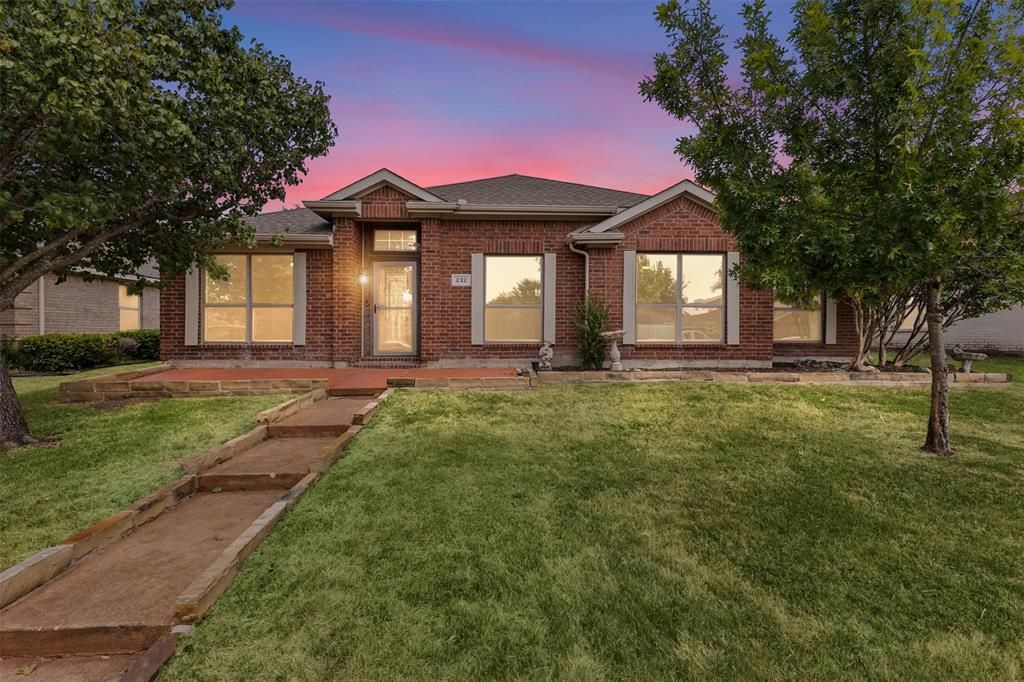
BEDS3
BATHS2 full
SQUARE FEET2,160
MLS#21400032
STATUSActive
PROPERTY TYPEResidential - Single Family
SUBDIVISIONCrystal Creek Ridge Add
SCHOOLDesoto ISD
Property Description
SELLER OFFERING $10K IN CONCESSIONS WITH AN OFFER RECEIVED ON OR BEFORE OCTOBER 14, 2026! Welcome to 232 Laramie Ln! This beautifully updated and versatile home offers the perfect blend of style and functionality! Featuring 3 bedrooms, 2 fully renovated bathrooms, and a spacious bonus room with a closet that can serve as a play room, office, or other desired use. An additional living area provides endless possibilities as a media room, formal dining room, or second family room. The inviting living room showcases a charming brick fireplace and large windows that fill the space with natural light. The updated kitchen features natural wood countertops, a center island, and freshly painted cabinetry. Fresh interior paint, extended front and back patios, and a convenient location near schools, shopping, and dining make this home one you won't want to miss!
Property Features
Property Type: Residential - Single Family
Cooling: Attic Fan, Ceiling Fan(s), Central Air, Electric
Fireplaces: 1
Garage: 2 car attached
Heating: Central, Electric, Fireplace Insert, Natural Gas
Home Style: Traditional
Lot Size: 0.16 Acres
Roof Type: Shingle
Year Built: 2002
Amenities
Double Vanity
High Speed Internet Available
Natural Woodwork
Pantry
Vaulted Ceiling(s)
Walk-In Closet(s)
Wired for Data
Feature Descriptions
Appliances: Dishwasher, Disposal, Dryer, Gas Cooktop, Gas Oven, Gas Range, Gas Water Heater, Ice Maker, Microwave, Refrigerator, Washer
Exclusions: Microwave, refrigerator, dishwasher, stove, bedroom curtains, washer, and dryer
Exterior: Brick
Fireplace: Brick
Flooring: Laminate
HOA Fee: 182/ Annually
Other Equipment: None
Parcel#: 200265200A0080000
Parking: Alley Access, Garage Door Opener, Garage Faces Rear, Garage Single Door
Parking Notes: Alley Access, Garage Door Opener, Garage Faces Rear,
Utilities: Alley, City Sewer, City Water, Electricity Available, Electricity Connected, Natural Gas Available, Sidewalk
Room Sizes
Bedroom-Primary: 15.00 x 15.00 Level - 1
Bedroom: 10.00 x 11.00 Level - 1
Bedroom: 10.00 x 11.00 Level - 1
Bonus Room: 10.00 x 11.00 Level - 1
Bath-Primary: 15.00 x 9.00 Level - 1
Bath-Full: 12.00 x 5.00 Level - 1
Kitchen: 13.00 x 12.00 Level - 1
Utility Room: 6.00 x 6.00 Level - 1
Local Schools
Elementary School: Cockrell Hill
School District: Desoto ISD
Listed By / Shown By
Listed By
Agency Name: Fathom Realty, LLC
Agency Contact: 888-455-6040
Agent Name: Itzel Rivera
Shown By
Agency Title: Kelly, Realtors
Agency Phone: (254) 741-1500
Agency Email: info@kellyrealtors.com
Agency Text: (254) 717-6447

Estimate Your Payment
Estimated Payment
$ 830.44 per month $734.21 Principal & Interest $0.00 Property Tax (data not provided by mls) $96.22 Homeowner's Insurance
232 Laramie Lane | MLS# 21400032
This single family home located at 232 Laramie Lane, Desoto, TX 75115 is currently listed for sale with an asking price of $329,900. This property was built in 2002 and has 3 bedrooms and 2 full baths with 2160 sq. ft. Laramie Lane is located in the Crystal Creek Ridge Add subdivision within the Desoto ISD school district. Search Crystal Creek Ridge Add real estate on www.kellyrealtors.com today.