
BEDS3
BATHS2 full
SQUARE FEET1,358
MLS#21407922
STATUSActive Option Contract
PROPERTY TYPEResidential - Single Family
SUBDIVISIONSpringridge Add
SCHOOLArlington ISD
Property Description
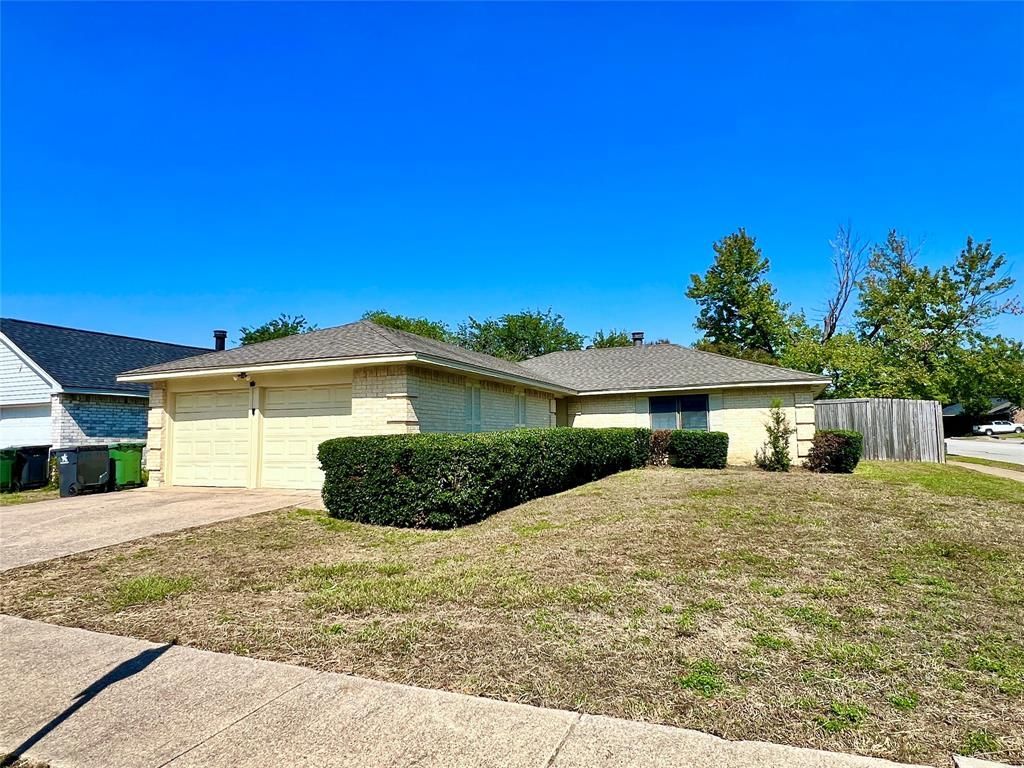
Pictures coming soon! Welcome to this inviting Arlington home situated on a desirable corner lot! Freshly updated with new luxury vinyl plank flooring and paint throughout, this home offers a clean and cozy atmosphere. The spacious living area features a wood-burning fireplace, creating the perfect setting for relaxing or entertaining. The kitchen boasts granite countertops and a convenient closet pantry. Updated bathrooms feature granite countertops and beautifully tiled showers for a modern touch.Enjoy outdoor living on the covered patio, perfect for morning coffee, weekend gatherings, or unwinding at the end of the day. Conveniently located near schools, Highway 360, parks, and shopping centers, this home offers comfort, style, and easy access to everyday amenities. Don't miss the opportunity to make this wonderful home yours!Great for investors and families alike!
Property Features
Property Type: Residential - Single Family
Cooling: Ceiling Fan(s), Central Air, Electric
Fireplaces: 1
Garage: 2 car attached
Heating: Central, Electric, Fireplace(s)
Lot Size: 0.17 Acres
Roof Type: Shingle
Year Built: 1981
Amenities
Cable TV Available
Granite Counters
High Speed Internet Available
Covered Patio/Porch
Feature Descriptions
Appliances: Dishwasher, Disposal, Electric Cooktop, Electric Oven, Electric Range, Electric Water Heater, Refrigerator
Days on Site: 13
Exterior: Brick
Fencing: Wood
Fireplace: Brick, Wood Burning
Flooring: Luxury Vinyl Plank
Laundry: In Garage, Dryer Hookup, Washer Hookup
Lot: Corner Lot
Parcel#: 02932296
Parking: Garage, Garage Door Opener, Garage Double Door, Garage Faces Front
Parking Notes: Garage, Garage Door Opener, Garage Double Door, Garag
Patio/Porch: Covered
Utilities: Cable Available, City Sewer, City Water, Curbs, Electricity Available, Sewer Available
Room Sizes
Living Room: 9.00 x 17.00 Level - 1
Bedroom-Primary: 12.00 x 14.00 Level - 1
Bedroom: 9.00 x 10.00 Level - 1
Bedroom: 9.00 x 10.00 Level - 1
Kitchen: 8.00 x 11.00 Level - 1
Breakfast Room: 9.00 x 9.00 Level - 1
Local Schools
Elementary School: Atherton
School District: Arlington ISD
Listed By / Shown By
Listed By
Agency Name: eXp Realty, LLC
Agency Contact: 888-519-7431
Agent Name: Minh Tran
Shown By
Agency Title: Kelly, Realtors
Agency Phone: (254) 741-1500
Agency Email: info@kellyrealtors.com
Agency Text: (254) 717-6447

Estimate Your Payment
Estimated Payment
$ 654.48 per month $578.65 Principal & Interest $0.00 Property Tax (data not provided by mls) $75.83 Homeowner's Insurance
2319 Redbrook Drive | MLS# 21407922
This single family home located at 2319 Redbrook Drive, Arlington, TX 76014 is currently listed for sale with an asking price of $260,000. This property was built in 1981 and has 3 bedrooms and 2 full baths with 1358 sq. ft. Redbrook Drive is located in the Springridge Add subdivision within the Arlington ISD school district. Search Springridge Add real estate on www.kellyrealtors.com today.