
BEDS3
BATHS2 full
SQUARE FEET2,255
MLS#625299
STATUSActive
PROPERTY TYPEResidential - Single Family
SUBDIVISIONDeerfield Estates
SCHOOLTemple ISD
Property Description
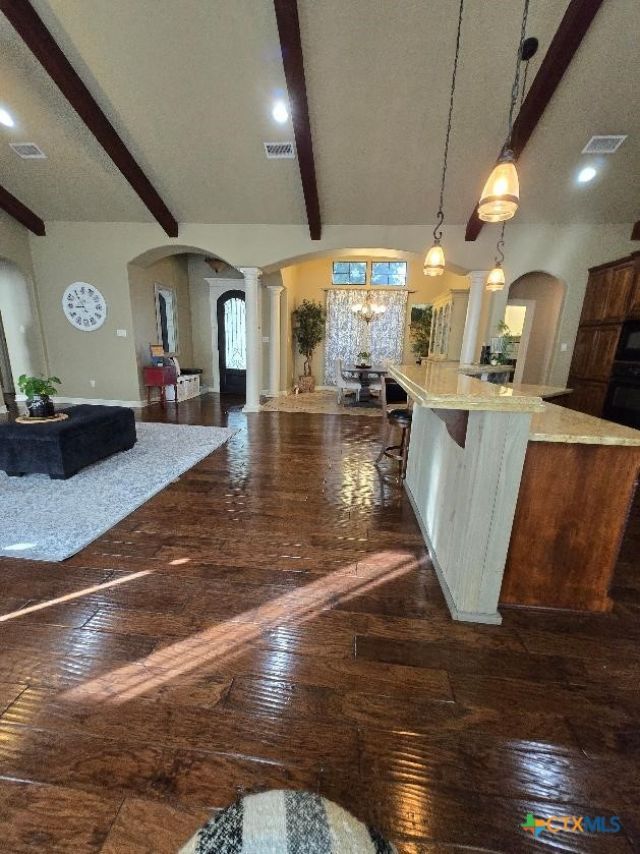
This Home is nestled on almost half an acre, bigger than most of the other surrounding properties. Living room boasts high vaulted ceiling with wood beams, a floor to ceiling stone fireplace., custom built-ins, beautiful hardwood floors. All 3 Bedrooms & main spaces on one floor, the extra room located above the garage that offers countless possibilities. The kitchen features a huge island & gorgeous custom cabinetry & granite countertops. The sprawling backyard has a huge deck, mature trees, Back Fence is only 3.5 yrs. old, Back landscape right side - heavy duty weed control barrier, & storage shed hidden behind the detached 3rd garage that can be use as extra storage. The roof is brand new Class 4 2025 installed. Floors were newly waxed. You'll have to see & make an appointment to discover the possibilities & its good features that maybe apart from other homes.
Property Features
Property Type: Residential - Single Family
Cooling: Central Air, Electric,1 Unit
Fireplaces: 1
Garage: 2 car attached
Heating: Central, Electric
Home Style: Traditional
Lot Size: 0.48 Acres
Roof Type: Composition, Shingle
Stories: 1.0
Year Built: 2006
Amenities
Built-in Features
Ceiling Fan(s)
Carbon Monoxide Detector
Crown Molding
Dining Area
Separate/Formal Dining Room
Double Vanity
Garden Tub/Roman Tub
High Ceilings
Multiple Living Areas
MultipleDining Areas
Open Floorplan
Recessed Lighting
See Remarks
Separate Shower
Tub Shower
Vaulted Ceiling(s)
Walk-In Closet(s)
Window Treatments
Breakfast Bar
Breakfast Area
Covered Patio
Deck
Fire Pit
Porch
Rain Gutters
Storage
Feature Descriptions
Appliances: Dishwasher, Gas Cooktop, Disposal, Gas Water Heater, Oven, Water Heater, Some Gas Appliances, Built-In Oven, Cooktop, Microwave
Body of Water: None
Community Features: None, Curbs
Days on Site: 3
Exterior: Masonry, Stone Veneer
Fencing: Back Yard, Privacy
Fireplace: Great Room, Masonry, Raised Hearth, Stone
Flooring: Carpet, Ceramic Tile, Hardwood
Formal Dining: Yes
HOA Fee: 100/ Annually
Laundry: Washer Hookup, Inside, Laundry Room
Parcel#: 196429
Parking: Attached, Carport, Detached Carport, Garage, Garage Door Opener
Parking Notes: Attached, Carport, Detached Carport, Garage, Garage Do
Patio/Porch: Covered, Deck, Patio, Porch
Security: Smoke Detector(s)
Sewer: Public Sewer
Utilities: Cable Available, Trash Collection Public
Water: Public
Window: Window Treatments
Local Schools
School District: Temple ISD
Listed By / Shown By
Listed By
Agency Name: Susana Walace
Agency Phone: 325-227-9690
Shown By
Agency Title: Kelly, Realtors
Agency Phone: (254) 741-1500
Agency Email: info@kellyrealtors.com
Agency Text: (254) 717-6447

Estimate Your Payment
Estimated Payment
$ 1,246.03 per month $1,101.66 Principal & Interest $0.00 Property Tax (data not provided by mls) $144.38 Homeowner's Insurance
2319 Fox Glen Lane | MLS# 625299
This single family home located at 2319 Fox Glen Lane, Temple, TX 76502 is currently listed for sale with an asking price of $495,000. This property was built in 2006 and has 3 bedrooms and 2 full baths with 2255 sq. ft. Fox Glen Lane is located in the Deerfield Estates subdivision within the Temple ISD school district. Search Deerfield Estates real estate on www.kellyrealtors.com today.