
BEDS5
BATHS3 full
SQUARE FEET3,676
MLS#1999748
STATUSActive
PROPERTY TYPEResidential - Single Family
SUBDIVISIONOAKWOOD
SCHOOLNorth East ISD
Property Description
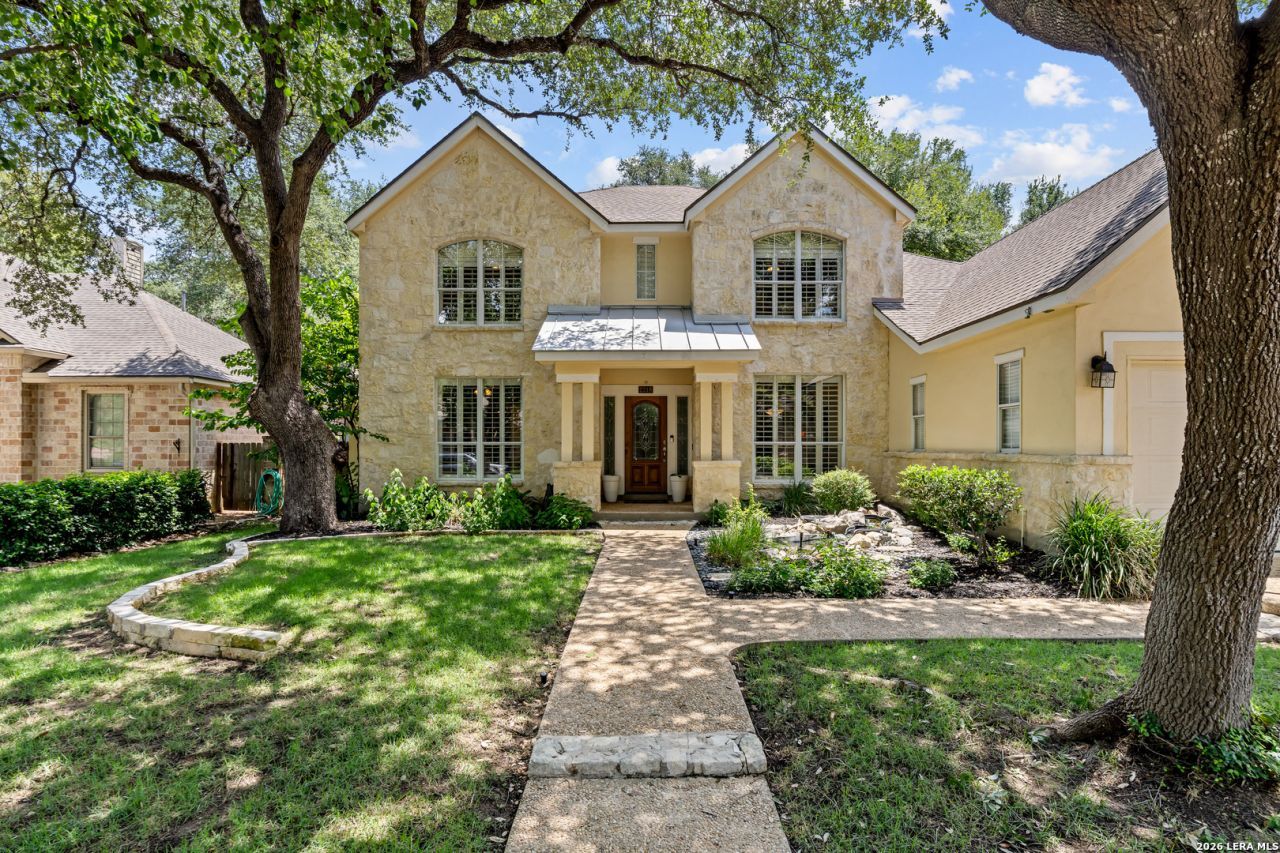
Exquisite 5 bedroom, 3 bath with 3676 sq. ft. home on large .27 lot in gated community of Oakwood. The backyard is stunning with in ground pool and jacuzzi giving a resort like feel. Remodeled main floor with wood-like ceramic tile and quartz stone in the kitchen are beautiful. The kitchen storage is significant, along with stylish. The primary spa-like design with large walk in shower and double vanity are elegant. Spacious utility room with sink. New Berber Carpet throughout large game room overlooking the pool include numerous custom built in storage.
Property Features
Property Type: Residential - Single Family
Cooling: Two Central
Fireplaces: 1
Fuel Type: Natural Gas
Heating: Central
Home Style: Two Story
Lot Size: 0.27 Acres
Roof Type: Composition
Stories: 2.0
Taxes: $15,713
Year Built: 1999
Feature Descriptions
Accessibility: Full Bath/Bed on 1st Flr
Builder Name: Covenant
Days on Site: 12
Exterior: 4 Sides Masonry, Stone/Rock
Fireplace: One, Living Room
Flooring: Carpeting, Ceramic Tile
Foundation: Slab
Hoa Fee: 363/Quarterly
HOA Mandatory: Yes
HOA Name: OAKWOOD OWNERS ASSOCIATION
Home Faces: North
Inclusions: Ceiling Fans, Washer, Dryer, Built-In Oven, Self-Cleaning Oven, Microwave Oven, Stove/Range, Refrigerator, Disposal, Dishwasher, Water Softener (owned), Vent Fan, Smoke Alarm, Electric Water Heater, Garage Door Opener, Double Ovens, Custom Cabinets, City Garbage service
Interior: Two Living Area, Separate Dining Room, Eat-In Kitchen, Two Eating Areas, Island Kitchen, Breakfast Bar, Walk-In Pantry, Game Room, Utility Room Inside, Secondary Bedroom Down,1st Floor Lvl/No Steps, High Ceilings, Open Floor Plan
Multiple HOA: No
Neighborhood Amenities: Controlled Access, Pool, Tennis, Park/Playground
Parking: Two Car Garage
Pool/Spa: In Ground Pool, AdjoiningPool/Spa, Pool is Heated, Pools Sweep
Spa: Yes
Supplier - Electric: CPS
Supplier - Garbage: CiITY
Supplier - Gas: CPS
Supplier - Water: SAWS
Swimming Pool: Yes
Tax By Multiple Counties: No
Type: Single Family Detached
Water/Sewer: Water System, Sewer System
Windows: All Remain
Room Sizes
Bedroom 2: 12 X 12
Bedroom 3: 16 X 12
Bedroom 4: 14 X 12
Bedroom 5: 16 X 14
Kitchen: 18 X 6
Breakfast Room: 15 X 13
Dining Room: 15 X 12
Family Room: 22 X 20
Utility Room: 13 X 6
E X try: 15 X 8
Local Schools
High School: Churchill
Middle School: Eisenhower
Elementary School: Huebner
School District: North East ISD
Listed By / Shown By
Listed By
Agency Name: Real Broker, LLC
Agency Phone: (855) 450-0442
Shown By
Agency Title: Kelly, Realtors
Agency Phone: (254) 741-1500
Agency Email: info@kellyrealtors.com
Agency Text: (254) 717-6447

Estimate Your Payment
Estimated Payment
$ 3,257.76 per month $1,722.59 Principal & Interest $1,309.42 Property Tax $225.75 Homeowner's Insurance
2318 Buroak Rdg | MLS# 1999748
This single family home located at 2318 Buroak Rdg, San Antonio, TX 78248 is currently listed for sale with an asking price of $774,000. This property was built in 1999 and has 5 bedrooms and 3 full baths with 3676 sq. ft. Buroak Rdg is located in the OAKWOOD subdivision within the North East ISD school district. Search OAKWOOD real estate on www.kellyrealtors.com today.