
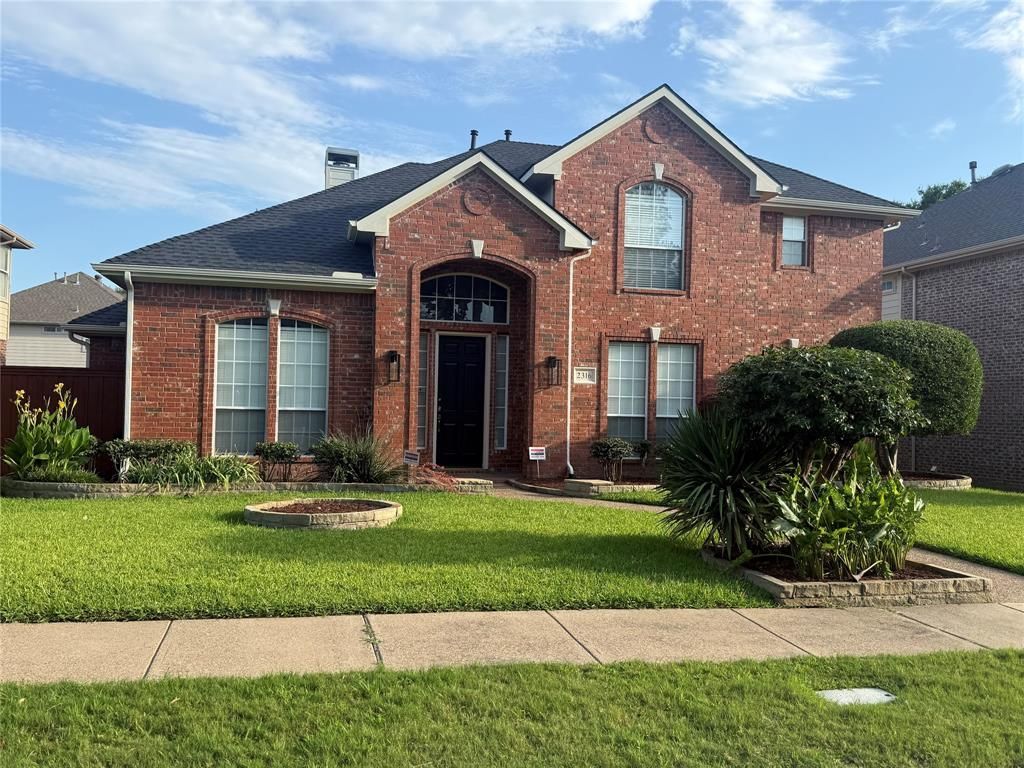
BEDS3
BATHS2 full 1 partial
SQUARE FEET2,566
MLS#21314349
STATUSActive
PROPERTY TYPEResidential - Single Family
SUBDIVISIONKnolls At Russell Creek Ph II
SCHOOLPlano ISD
Property Description
Welcome to a beautifully updated, move-in-ready home nestled in the Knolls of Russell Creek subdivision. The first floor features engineered wood throughout. This house has many of upgrades, including the installation of engineered wood flooring upstairs and on the staircase. The house offers a brand-new modern kitchen with a new electric stovetop, new backsplash, quartz counters, an island, and a new microwave. The cabinets feature four lazy Susans, Soft-close drawers, and a pull-out trashcan. The master bedroom and bathroom have been freshly painted. The pantry and the garage both have added closet space convenient for extra storage. The house features a replastered pool, with multi-colored LED pool lights (New installed), a newly replaced pool deck, a patio covering, a new driveway, and a newly installed epoxy garage flooring. The HVAC downstairs was replaced in 2021, and the roof was replaced in 2025. Located within an Exemplary PISD school District. This house offers very convenient and quick access to SH 121, and Highway 75. Residents can enjoy nature walks on the tails of a nearby park. The owner spent $100,000 in home renovations.
Property Features
Property Type: Residential - Single Family
Cooling: Ceiling Fan(s), Central Air, Electric
Fireplaces: 1
Garage: 2 car attached
Heating: Central, Fireplace(s), Natural Gas
Lot Size: 0.17 Acres
Roof Type: Composition, Shingle
Year Built: 1998
Amenities
Cable TV Available
Chandelier
Eat-in Kitchen
Kitchen Island
Pantry
Walk-In Closet(s)
Covered Patio/Porch
Rain Gutters
Feature Descriptions
Appliances: Dishwasher, Disposal, Electric Cooktop, Electric Oven, Gas Water Heater, Microwave, Vented Exhaust Fan
Community Features: Community Pool, Park, Playground, Sidewalks
Days on Site: 61
Exterior: Brick
Fencing: Fenced, Wood
Fireplace: Gas, Gas Logs, Living Room
Flooring: Engineered Wood, Tile
HOA Fee: 341/ Semi-Annual
Laundry: Electric Dryer Hookup, Utility Room, Full Size W/D Area, Dryer Hookup, Washer Hookup
Parcel#: R360400C02901
Parking: Epoxy Flooring, Garage, Garage Door Opener, Garage Faces Rear, Garage Single Door
Parking Notes: Epoxy Flooring, Garage, Garage Door Opener, Garage Fa
Patio/Porch: Covered, Deck, Rear Porch
Pool: Fenced, In Ground, Pool Sweep, Pool/Spa Combo
Swimming Pool: Yes
Utilities: Alley, City Sewer, City Water, Concrete, Individual Gas Meter, Individual Water Meter
Room Sizes
Living Room: 17.00 x 17.00 Level - 1
Kitchen: 17.00 x 14.00 Level - 1
Dining Room: 12.00 x 12.00 Level - 1
Breakfast Room: 11.00 x 10.00 Level - 1
Utility Room: 11.00 x 5.00 Level - 1
Bedroom-Primary: 19.00 x 14.00 Level - 1
Bedroom: 12.00 x 12.00 Level - 2
Bedroom: 12.00 x 11.00 Level - 2
Local Schools
Elementary School: Andrews
School District: Plano ISD
Listed By / Shown By
Listed By
Agency Name: United Real Estate
Agency Contact: 214-724-9896
Agent Name: Amy Wolfe
Shown By
Agency Title: Kelly, Realtors
Agency Phone: (254) 741-1500
Agency Email: info@kellyrealtors.com
Agency Text: (254) 717-6447

Estimate Your Payment
Estimated Payment
$ 1,555.65 per month $1,375.40 Principal & Interest $0.00 Property Tax (data not provided by mls) $180.25 Homeowner's Insurance
2316 Windy Ridge Court | MLS# 21314349
This single family home located at 2316 Windy Ridge Court, Plano, TX 75025 is currently listed for sale with an asking price of $618,000. This property was built in 1998 and has 3 bedrooms and 2 full and 1 partial baths with 2566 sq. ft. Windy Ridge Court is located in the Knolls At Russell Creek Ph II subdivision within the Plano ISD school district. Search Knolls At Russell Creek Ph II real estate on www.kellyrealtors.com today.