
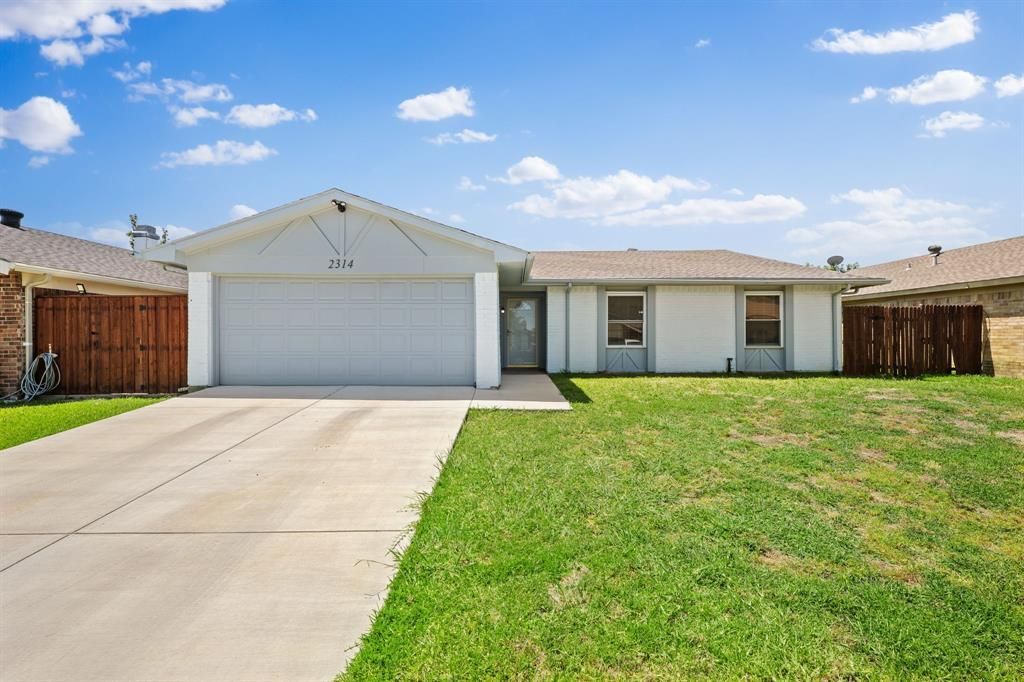
BEDS3
BATHS2 full
SQUARE FEET1,315
MLS#21327364
STATUSPending
PROPERTY TYPEResidential - Single Family
SUBDIVISIONRollingwood Estate 8
SCHOOLCarrollton-Farmers Branch ISD
Property Description
Welcome to 2314 Benbrook Drive, where modern updates meet lasting quality. This beautifully renovated 3-bedroom, 2-bath home has been thoughtfully improved from top to bottom, offering the perfect blend of style, comfort, and peace of mind. Inside, you'll find an inviting open floor plan filled with natural light, recessed lighting, a cozy fireplace, granite countertops, white cabinetry, and tasteful finishes throughout. Beyond the beautiful interior, this home stands out with extensive upgrades including brand-new PEX plumbing throughout, a newer HVAC system and air handler, updated electrical panel and wiring, water heater, topped-off attic insulation, water softener, and a new sliding patio door. Step outside to enjoy the newly poured concrete driveway and spacious backyard patio, ideal for entertaining or relaxing. Conveniently located near shopping, dining, parks, and major highways, this move-in-ready home is ready for its next owner.
Property Features
Property Type: Residential - Single Family
Fireplaces: 1
Garage: 2 car attached
Lot Size: 0.14 Acres
Year Built: 1978
Amenities
Decorative Lighting
Walk-In Closet(s)
Feature Descriptions
Appliances: Dishwasher, Electric Oven, Electric Range, Washer
Days on Site: 75
Fireplace: Brick
Parcel#: R53533
Parking: Garage Double Door, On Street
Parking Notes: Garage Double Door, On Street
Utilities: City Sewer, City Water
Room Sizes
Bedroom-Primary: 13.00 x 13.00 Level - 1
Living Room: 15.00 x 12.00 Level - 1
Local Schools
Elementary School: Thompson
School District: Carrollton-Farmers Branch ISD
Listed By / Shown By
Listed By
Agency Name: West Shore Realty, LLC
Agency Contact: 972-205-1580
Agent Name: Eduardo Osuna
Shown By
Agency Title: Kelly, Realtors
Agency Phone: (254) 741-1500
Agency Email: info@kellyrealtors.com
Agency Text: (254) 717-6447

Estimate Your Payment
Estimated Payment
$ 881.03 per month $778.95 Principal & Interest $0.00 Property Tax (data not provided by mls) $102.08 Homeowner's Insurance
2314 Benbrook Drive | MLS# 21327364
This single family home located at 2314 Benbrook Drive, Carrollton, TX 75007 is currently listed for sale with an asking price of $349,999. This property was built in 1978 and has 3 bedrooms and 2 full baths with 1315 sq. ft. Benbrook Drive is located in the Rollingwood Estate 8 subdivision within the Carrollton-Farmers Branch ISD school district. Search Rollingwood Estate 8 real estate on www.kellyrealtors.com today.