
BEDS3
BATHS2 full
SQUARE FEET1,529
MLS#21301365
STATUSActive Contingent
PROPERTY TYPEResidential - Single Family
SUBDIVISIONCanyon Creek
SCHOOLGranbury ISD
Property Description
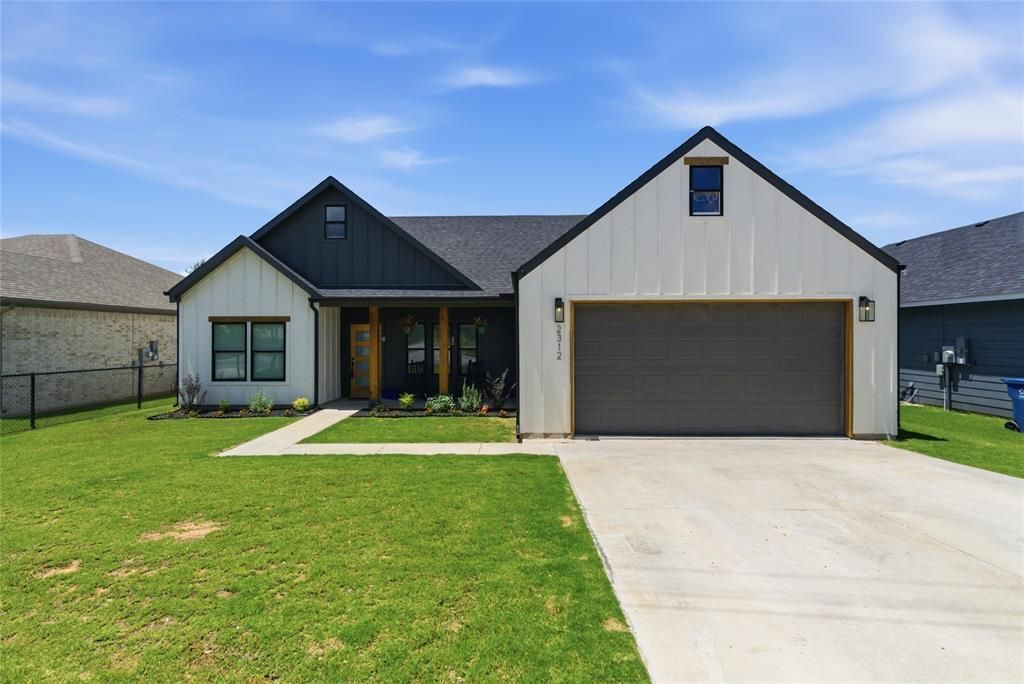
Welcome Home! This 3-bedroom, 2-bathroom home combines comfort with modern elegance. The heart of the home is the stunning kitchen, featuring sleek quartz countertops, 8ft waterfall island, farmhouse sink and convenient pot filler, perfect for home chefs. Spacious and thoughtfully designed, the open concept living and dining areas are ideal for entertaining. Retreat to the primary suite, complete with a spa like ensuite bath boasting a rain shower head for ultimate relaxation as well as beautiful quartz countertops, tile flooring & shower. Both bathrooms are tastefully finished to offer a luxurious feel. Additional highlights include a two car garage, ample storage, and modern finishes throughout. Enjoy the tranquility of a gated neighborhood with 24-7 security, makes for a worry free lifestyle, several amenities including a clubhouse, community pool, tennis & basketball courts with access to fishing docks for Lake Granbury. Don't miss out on this stunning home!
Property Features
Property Type: Residential - Single Family
Cooling: Central Air
Fireplaces: 1
Garage: 2 car attached
Heating: Central
Home Style: Modern Farmhouse
Lot Size: 0.05 Acres
Roof Type: Shingle
Year Built: 2022
Amenities
Decorative Lighting
Double Vanity
Kitchen Island
Open Floorplan
Pantry
Covered Deck
Rain Gutters
Feature Descriptions
Appliances: Dishwasher, Disposal, Electric Cooktop, Electric Oven, Electric Water Heater, Microwave, Refrigerator
Days on Site: 76
Exclusions: TVs, TV wall mounts, all gym equipment, fridge in the garage.
Exterior: Board & Batten Siding
Fencing: Wood
Fireplace: Electric, Living Room
Flooring: Ceramic Tile, Luxury Vinyl Plank
HOA Fee: 154/ Semi-Annual
Parcel#: R000002917
Parking: Garage
Parking Notes: Garage
Utilities: Aerobic Septic, Asphalt, Co-op Water
Room Sizes
Bedroom: 11.00 x 12.00 Level - 1
Bedroom: 11.00 x 12.00 Level - 1
Bedroom-Primary: 14.00 x 15.00 Level - 1
Bath-Full: 7.00 x 5.00 Level - 1
Bath-Primary: 6.00 x 5.00 Level - 1
Kitchen: 14.00 x 10.00 Level - 1
Living Room: 15.00 x 16.00 Level - 1
Laundry: 8.00 x 8.00 Level - 1
Mud Room: 6.00 x 8.00 Level - 1
Local Schools
Elementary School: Mambrino
School District: Granbury ISD
Listed By / Shown By
Listed By
Agency Name: DONAHO REAL ESTATE GROUP
Agency Contact: 254-595-0066
Agent Name: Lacy McMillan
Shown By
Agency Title: Kelly, Realtors
Agency Phone: (254) 741-1500
Agency Email: info@kellyrealtors.com
Agency Text: (254) 717-6447

Estimate Your Payment
Estimated Payment
$ 752.65 per month $665.44 Principal & Interest $0.00 Property Tax (data not provided by mls) $87.21 Homeowner's Insurance
2312 Neches Street | MLS# 21301365
This single family home located at 2312 Neches Street, Granbury, TX 76048 is currently listed for sale with an asking price of $299,000. This property was built in 2022 and has 3 bedrooms and 2 full baths with 1529 sq. ft. Neches Street is located in the Canyon Creek subdivision within the Granbury ISD school district. Search Canyon Creek real estate on www.kellyrealtors.com today.