
BEDS4
BATHS3 full
SQUARE FEET2,571
MLS#2019051
STATUSNew
PROPERTY TYPEResidential - Single Family
SUBDIVISIONSUMMERFIELD
SCHOOLNorth East ISD
Property Description
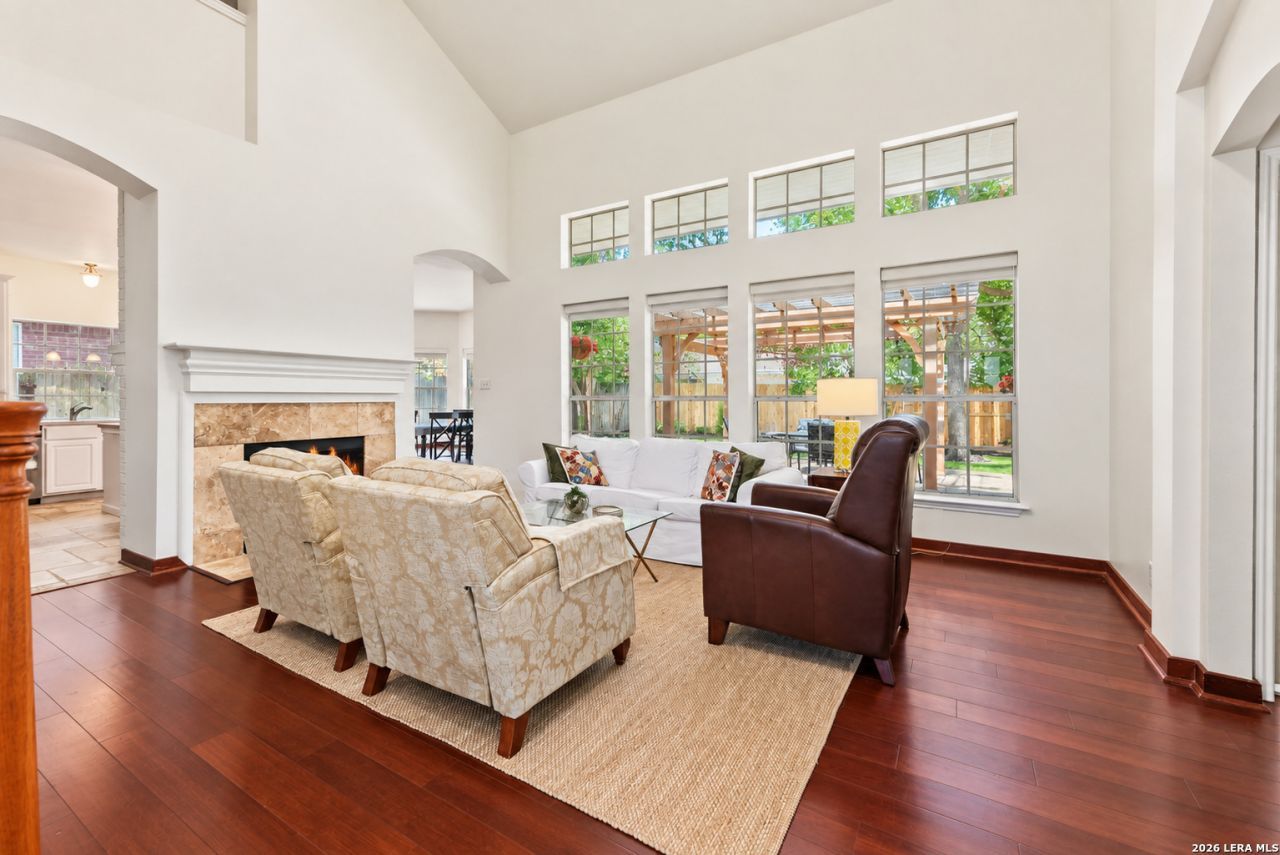
This is the house your kids will remember. Set behind the guarded gates of Summerfield, one of North San Antonios most loved neighborhoods, this 4 bedroom, 3 bath home sits on a quiet, tree-lined street in the sought-after Churchill feeder of NEISD, zoned to Oak Meadow Elementary, Jackson Middle, and Churchill High. The location is hard to beat. Youre right off the attractive corner of NW Military Highway and Wurzbach Parkway, next to Alon Town Centre with its HEB Alon Market, shops, cafes, and restaurants, and just minutes from the Barshop JCC with its pools, tennis courts, fitness center, and family programs open to all. Step through the arched brick entry and youre met with a soaring two-story great room, a wall of windows, warm wood floors, and a fireplace made for slow mornings and holiday nights. The curved staircase and light-filled foyer make a first impression buyers dont forget. The heart of the home flows from the island kitchen with white cabinets, gas cooktop, and stainless appliances into a sunny bay-window breakfast nook and a cozy see-through fireplace. Downstairs living is a rare find here. The private primary suite is on the main floor, along with a second bedroom and full bath perfect for guests or multi-generational living, plus a dedicated home office for remote work. The renovated primary bath feels like a spa, with a freestanding soaking tub, a frameless glass shower, marble-look tile, and a double vanity. Upstairs youll find more bedrooms and a vaulted bonus room that flexes as a media room, game room, or playroom. Out back, a pergola-covered patio looks over a level, fully fenced yard shaded by mature trees, ideal for weekend cookouts with room for kids and pets to run. Add fresh paint, updated landscaping, high ceilings, and multiple living areas, and you have a home that lives large and feels like home the moment you walk in. Homes in guarded, gated Summerfield with a downstairs primary, a true home office, and a spa-style bath dont come along often in the Churchill school zone. Come see why this one is special.
Property Features
Property Type: Residential - Single Family
Cooling: Two Central
Fenced: Yes
Fireplaces: 1
Fuel Type: Electric
Heating: Central
Home Style: Two Story, Contemporary
Lot Size: 0.16 Acres
Roof Type: Composition
Stories: 2.0
Taxes: $11,151
Year Built: 1993
Feature Descriptions
Builder Name: Unknown
Days on Site: 1
Exterior: Brick,3 Sides Masonry
Exterior: Patio Slab, Covered Patio, Privacy Fence, Sprinkler System, Mature Trees
Fireplace: One, Living Room, Dining Room, Gas
Flooring: Wood, Stone
Foundation: Slab
Hoa Fee: 400/Quarterly
HOA Mandatory: Yes
HOA Name: SUMMERFIELD HOMEOWNERS ASSOCIATION
Inclusions: Ceiling Fans, Chandelier, Washer Connection, Dryer Connection, Stove/Range, Disposal, Gas Water Heater, Solid Counter Tops
Interior: Three Living Area
Multiple HOA: No
Neighborhood Amenities: Controlled Access, Pool, Tennis, Clubhouse, Park/Playground, Jogging Trails, Sports Court, Bike Trails, Basketball Court, Guarded Access
Parking: Two Car Garage
Pool/Spa: None
Supplier - Electric: CPS
Supplier - Gas: CPS
Supplier - Sewer: SAWS
Supplier - Water: SAWS
Tax By Multiple Counties: No
Type: Single Family Detached
Water/Sewer: Water System
Windows: All Remain
Room Sizes
Bedroom 2: 16 X 13
Bedroom 3: 13 X 12
Bedroom 4: 12 X 10
Kitchen: 12 X 13
Breakfast Room: 13 X 10
Dining Room: 12 X 12
Living Room: 16 X 12
Family Room: 20 X 16
Utility Room: 6 X 5
E X try: 6 X 6
Loft: 14 X 21
Local Schools
High School: Churchill
Middle School: Jackson
Elementary School: Oak Meadow
School District: North East ISD
Listed By / Shown By
Listed By
Agency Name: Redbird Realty LLC
Agency Phone: (210) 783-0100
Shown By
Agency Title: Kelly, Realtors
Agency Phone: (254) 741-1500
Agency Email: info@kellyrealtors.com
Agency Text: (254) 717-6447

Estimate Your Payment
Estimated Payment
$ 2,250.55 per month $1,168.20 Principal & Interest $929.25 Property Tax $153.10 Homeowner's Insurance
2311 Brighton Oaks | MLS# 2019051
This single family home located at 2311 Brighton Oaks, San Antonio, TX 78231 is currently listed for sale with an asking price of $524,900. This property was built in 1993 and has 4 bedrooms and 3 full baths with 2571 sq. ft. Brighton Oaks is located in the SUMMERFIELD subdivision within the North East ISD school district. Search SUMMERFIELD real estate on www.kellyrealtors.com today.