
BEDS3
BATHS2 full 1 partial
SQUARE FEET1,314
MLS#21168242
STATUSActive Option Contract
PROPERTY TYPEResidential - Condominium
SUBDIVISIONRichardson Life Style Twnhms
SCHOOLRichardson ISD
Property Description
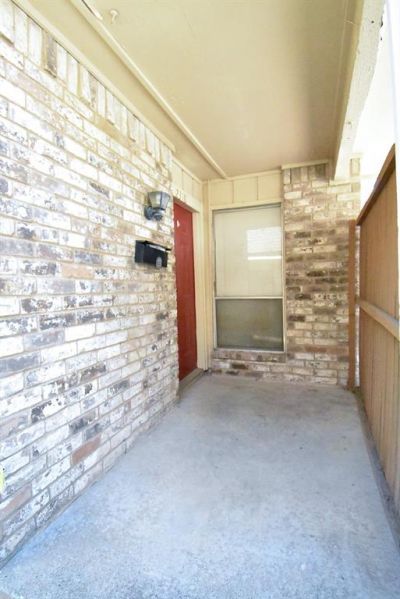
A 3-bedroom 2 and half bathrooms townhome in the Richardson School District. Open floor plan with downstairs utility with room for a full washer & dryer. Nice outdoor patio adjacent to the main living area. The property is currently vacant with the owners having never occupied the residence. Tenant occupied since its purchase in 1995. The property is being sold as is. Several shopping centers, parks, restaurants, and schools located nearby the neighborhood. Townhome is ideal for either owner occupied or tenant occupied.
Property Features
Property Type: Residential - Condominium
Fireplaces: 1
Lot Size: 10.20 Acres
Year Built: 1973
Amenities
Open Floorplan
Feature Descriptions
Appliances: Dishwasher, Disposal, Electric Cooktop, Electric Oven, Refrigerator
Days on Site: 162
Fireplace: Wood Burning
HOA Fee: 234/ Monthly
Laundry: Full Size W/D Area
Parcel#: 42197500001010000
Parking: Additional Parking, Assigned, Carport
Parking Notes: Additional Parking, Assigned, Carport
Utilities: City Sewer, City Water
Room Sizes
Bedroom: 12.00 x 10.00 Level - 2
Bedroom: 12.00 x 10.00 Level - 2
Bedroom-Primary: 12.00 x 13.00 Level - 2
Living Room: 21.00 x 12.00 Level - 1
Dining Room: 12.00 x 6.00 Level - 1
Kitchen: 12.00 x 12.00 Level - 1
Bath-Half: 8.00 x 4.00 Level - 1
Bath-Full: 10.00 x 6.00 Level - 2
Bath-Full: 10.00 x 6.00 Level - 2
Local Schools
Elementary School: Yale
School District: Richardson ISD
Listed By / Shown By
Listed By
Agency Name: The Arvesen Group, LLC
Agency Contact: 214-232-5337
Agent Name: Thomas Arvesen
Shown By
Agency Title: Kelly, Realtors
Agency Phone: (254) 741-1500
Agency Email: info@kellyrealtors.com
Agency Text: (254) 717-6447

Estimate Your Payment
Estimated Payment
$ 446.81 per month $395.04 Principal & Interest $0.00 Property Tax (data not provided by mls) $51.77 Homeowner's Insurance
2310 Village North Drive, Unit 2310 | MLS# 21168242
This condo located at 2310 Village North Drive, Unit 2310, Richardson, TX 75081 is currently listed for sale with an asking price of $177,500. This property was built in 1973 and has 3 bedrooms and 2 full and 1 partial baths with 1314 sq. ft. Village North Drive, Unit 2310 is located in the Richardson Life Style Twnhms subdivision within the Richardson ISD school district. Search Richardson Life Style Twnhms real estate on www.kellyrealtors.com today.