
BEDS3
BATHS2 full
SQUARE FEET1,460
MLS#2011521
STATUSPrice Change
PROPERTY TYPEResidential - Single Family
SUBDIVISIONDURANGO-ROOSEVELT
SCHOOLSan Antonio ISD
Property Description
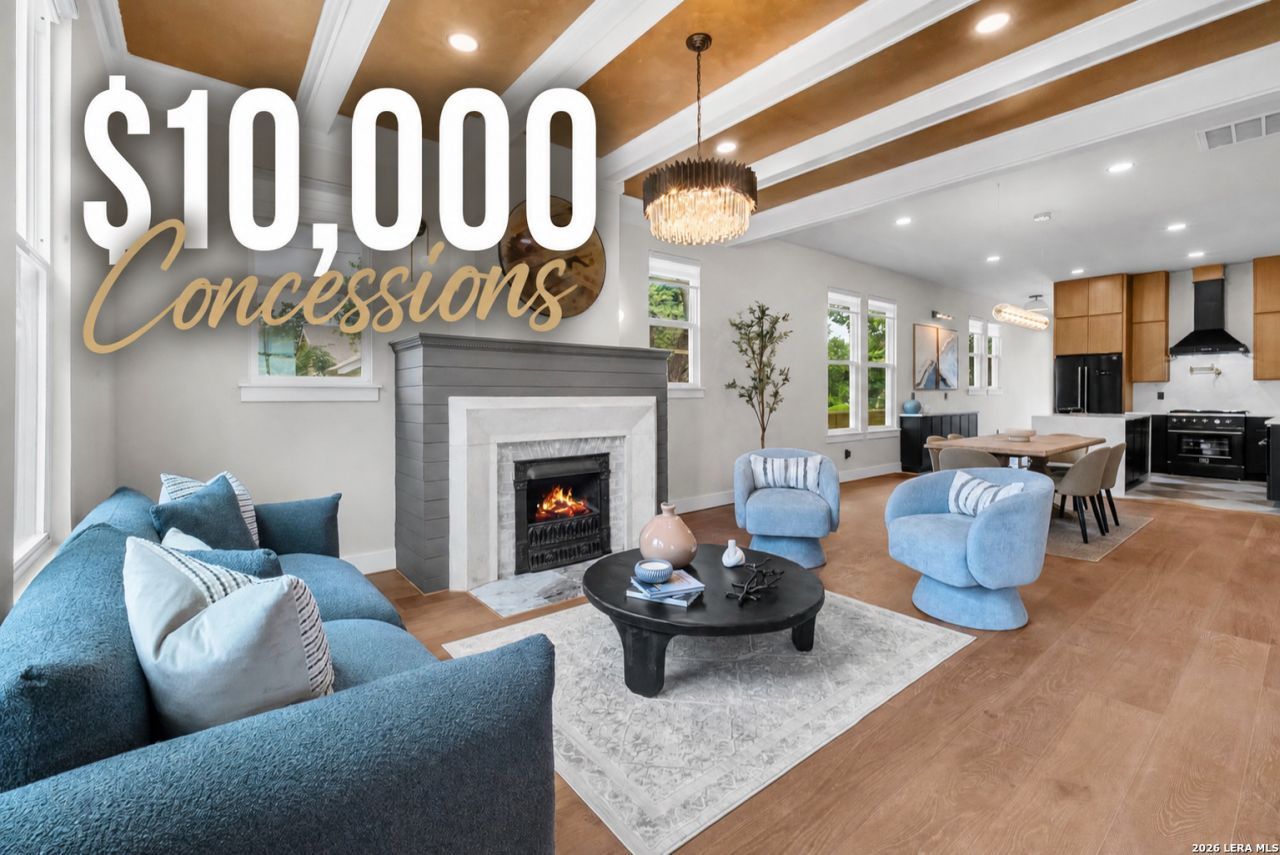
$10,000 concessions!! This designer renovation is unlike anything else in the area. Major updates include new windows, metal roof, HVAC system, electrical, plumbing, driveway, wrap-around fence, decks, 10ft ceilings, smooth drywall, wood and tile flooring, and much more. This beautifully restored 1915 home seamlessly blends historic charm with modern luxury, offering timeless character and premium finishes. An unbeatable location just minutes from Downtown, Southtown, the Pearl, Mission Reach, and the transformative Lone Star Brewery redevelopment. Owner/Agent
Property Features
Property Type: Residential - Single Family
Cooling: One Central
Fireplaces: 1
Fuel Type: Electric
Heating: Central
Home Style: One Story, Historic/Older
Lot Size: 0.17 Acres
Roof Type: Metal
Stories: 1.0
Taxes: $7,954
Year Built: 1915
Feature Descriptions
Builder Name: Unknown
Days on Site: 11
Exterior: Brick, Siding
Fireplace: One, Living Room, Wood Burning, Stone/Rock/Brick
Flooring: Ceramic Tile, Wood
HOA Mandatory: No
Inclusions: Ceiling Fans, Chandelier, Washer Connection, Washer, Dryer, Microwave Oven, Stove/Range, Gas Cooking, Refrigerator, Disposal, Dishwasher, Smoke Alarm, Security System (Owned), Custom Cabinets, Carbon Monoxide Detector
Interior: One Living Area, Liv/Din Combo, Eat-In Kitchen, Island Kitchen, High Ceilings, Open Floor Plan, Laundry Main Level, Attic - Access only, Attic - Pull Down Stairs
Neighborhood Amenities: None
Parking: None/Not Applicable
Pool/Spa: None
Security: yes
Tax By Multiple Counties: No
Type: Single Family Detached
Water/Sewer: Sewer System
Windows: All Remain
Room Sizes
Bedroom 2: 13 X 13
Bedroom 3: 11 X 13
Kitchen: 14 X 12
Living Room: 14 X 14
Local Schools
High School: Brackenridge
Middle School: Poe
Elementary School: Green
School District: San Antonio ISD
Listed By / Shown By
Listed By
Agency Name: Keller Williams City-View
Agency Phone: (210) 696-9996
Shown By
Agency Title: Kelly, Realtors
Agency Phone: (254) 741-1500
Agency Email: info@kellyrealtors.com
Agency Text: (254) 717-6447

Estimate Your Payment
Estimated Payment
$ 1,694.90 per month $912.48 Principal & Interest $662.83 Property Tax $119.58 Homeowner's Insurance
231 Wilkens Ave | MLS# 2011521
This single family home located at 231 Wilkens Ave, San Antonio, TX 78210 is currently listed for sale with an asking price of $410,000. This property was built in 1915 and has 3 bedrooms and 2 full baths with 1460 sq. ft. Wilkens Ave is located in the DURANGO-ROOSEVELT subdivision within the San Antonio ISD school district. Search DURANGO-ROOSEVELT real estate on www.kellyrealtors.com today.