
BEDS4
BATHS4 full
SQUARE FEET3,903
MLS#21336138
STATUSActive
PROPERTY TYPEResidential - Single Family
SUBDIVISIONTrophy Club Oak Hill
SCHOOLNorthwest ISD
Property Description
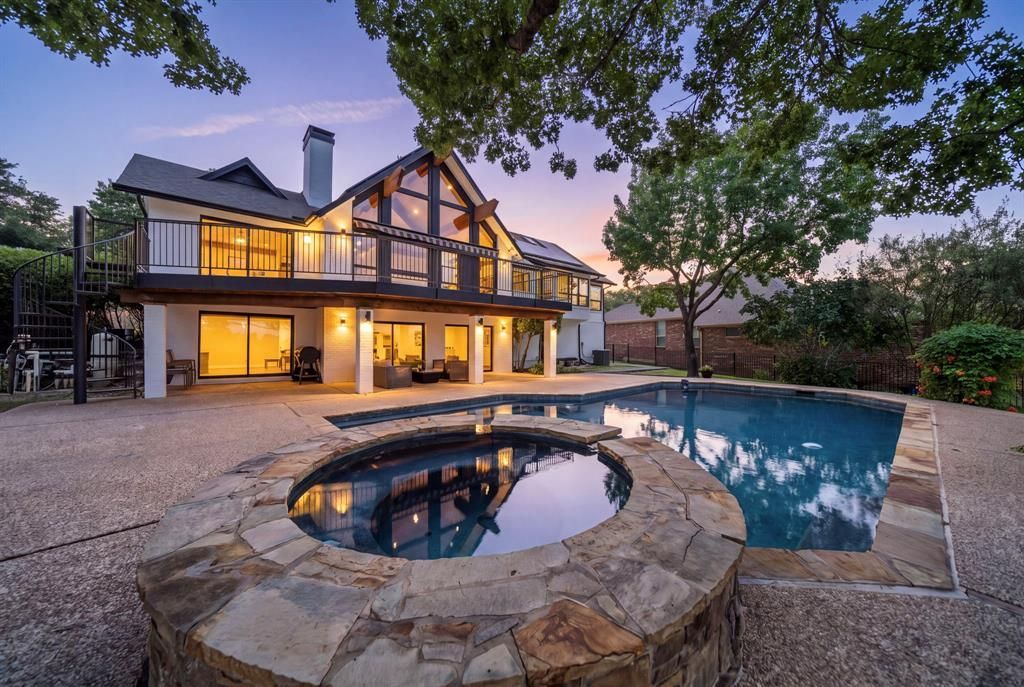
EXCEPTIONAL GOLF COURSE LIVING IN TROPHY CLUB! Beautifully renovated and now offered at $1,199,000, this distinctive 4-bedroom home overlooks the 11th tee box of the Hogan Golf Course and offers resort-style living with stunning views, a sparkling pool and spa, and multiple outdoor entertaining spaces. With approximately $375,000 in improvements, the home showcases beautiful hardwood floors, exposed cedar beams, expansive windows, and thoughtfully updated interiors. The main living level features three bedrooms, while the upper-level loft-style fourth bedroom offers a private retreat with its own full bathroom and spacious closet. The expansive lower level is an entertainer’s dream, featuring an open game room, kitchenette, full bathroom, and two additional versatile flex rooms, including one with a large closet and direct patio access through sliding glass doors. Perfect for a home office, fitness studio, media room, or additional recreational space. Multiple patios create seamless indoor-outdoor living with picturesque golf course views. A truly unique opportunity to enjoy luxury, flexibility, and an exceptional golf course setting in the heart of Trophy Club!
Property Features
Property Type: Residential - Single Family
Cooling: Ceiling Fan(s), Central Air, Electric
Fireplaces: 2
Garage: 2 car attached
Heating: Central, Electric
Home Style: Traditional
Lot Size: 0.28 Acres
Roof Type: Composition
Year Built: 1984
Amenities
Built-in Features
Built-in Wine Cooler
Cable TV Available
Cathedral Ceiling(s)
Chandelier
Decorative Lighting
Double Vanity
Dry Bar
Eat-in Kitchen
Flat Screen Wiring
Granite Counters
High Speed Internet Available
In-Law Suite Floorplan
Kitchen Island
Loft
Multiple Staircases
Natural Woodwork
Open Floorplan
Paneling
Pantry
Vaulted Ceiling(s)
Walk-In Closet(s)
Wet Bar
Second Primary Bedroom
Awning(s)
Balcony
Covered Patio/Porch
Outdoor Kitchen
Feature Descriptions
Appliances: Dishwasher, Disposal, Electric Cooktop, Electric Oven, Electric Water Heater, Ice Maker, Microwave, Convection Oven, Refrigerator
Community Features: Curbs
Days on Site: 82
Exterior: Brick, Cedar, Rock/Stone, Siding
Fencing: Metal
Fireplace: Brick, Electric, Living Room
Flooring: Concrete, Hardwood, Tile
Laundry: Electric Dryer Hookup, Utility Room, Full Size W/D Area, Dryer Hookup, Washer Hookup
Lot: Landscaped, Many Trees, On Golf Course, Sloped
Parcel#: R70200
Parking: Circular Driveway, Concrete, Driveway, Garage Door Opener, Garage Double Door, Garage Faces Side, Oversized
Parking Notes: Circular Driveway, Concrete, Driveway, Garage Door Op
Patio/Porch: Awning(s), Covered, Deck
Pool: Gunite, Heated, In Ground, Lap, Pool Sweep, Pool/Spa Combo, Salt Water, Waterfall
Swimming Pool: Yes
Utilities: Asphalt, City Sewer, City Water, Concrete, Curbs, Electricity Connected, MUD Sewer, MUD Water, Phone Available, Underground Utilities
Window: Bay Window(s), Electric Shades, Skylights(s)
Local Schools
Elementary School: Lakeview
School District: Northwest ISD
Listed By / Shown By
Listed By
Agency Name: Real Broker, LLC
Agency Contact: 8177095304
Agent Name: Natalie Chapman
Shown By
Agency Title: Kelly, Realtors
Agency Phone: (254) 741-1500
Agency Email: info@kellyrealtors.com
Agency Text: (254) 717-6447

Estimate Your Payment
Estimated Payment
$ 3,018.16 per month $2,668.45 Principal & Interest $0.00 Property Tax (data not provided by mls) $349.71 Homeowner's Insurance
231 Oak Hill Drive | MLS# 21336138
This single family home located at 231 Oak Hill Drive, Trophy Club, TX 76262 is currently listed for sale with an asking price of $1,199,000. This property was built in 1984 and has 4 bedrooms and 4 full baths with 3903 sq. ft. Oak Hill Drive is located in the Trophy Club Oak Hill subdivision within the Northwest ISD school district. Search Trophy Club Oak Hill real estate on www.kellyrealtors.com today.