
BEDS3
BATHS2 full
SQUARE FEET2,033
MLS#21324411
STATUSActive Option Contract
PROPERTY TYPEResidential - Single Family
SUBDIVISIONSETTLERS GLEN ADDN PH 3
SCHOOLWaxahachie ISD
Property Description
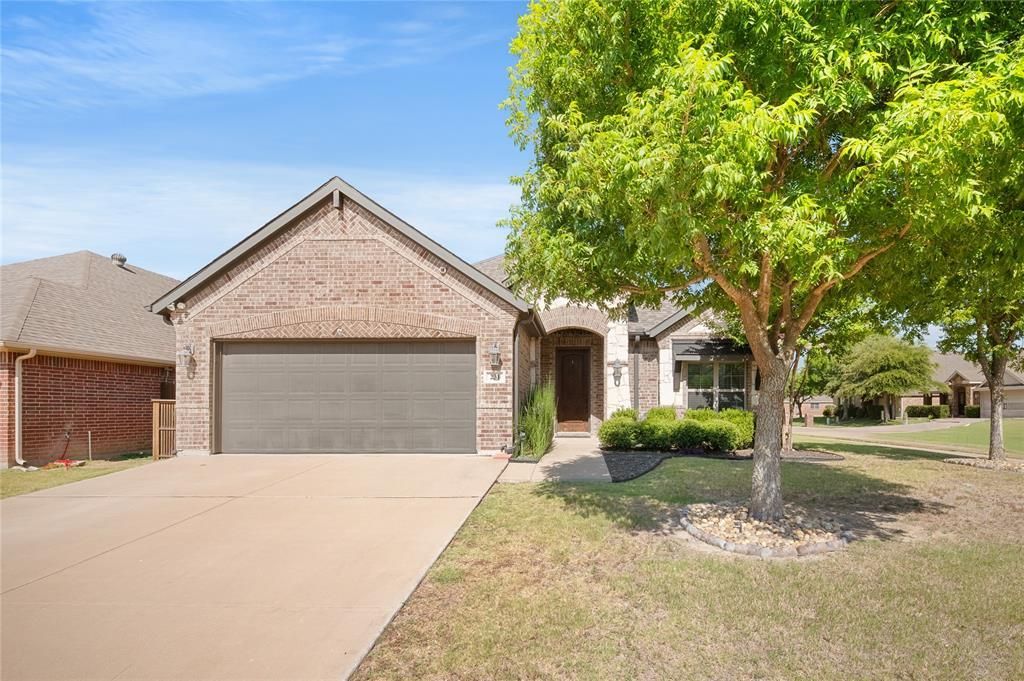
Welcome to this beautifully maintained one-owner home in the heart of Waxahachie, TX, offering the perfect blend of comfort, style & convenience. Ideally located with quick access to Hwy 287 & I-35, this 3-bedroom, 2-bath home sits on a corner lot in a sought-after community. The open-concept layout is filled with abundant natural light, soaring 10 ft ceilings & features a split-bedroom design with each bedroom separated for added privacy. The living room showcases hardwood floors, crown molding, 5.5-inch baseboards & is wired for surround sound. The kitchen offers granite countertops, tile backsplash, a walk-in pantry & ample prep space while seamlessly flowing into the dining & living areas, creating an open, inviting floor plan that's perfect for entertaining family & friends. The oversized primary suite features windows overlooking the beautifully landscaped backyard, a massive walk-in closet & plenty of room to unwind. There is no carpet anywhere in the home, making maintenance a breeze. Beautiful arched walkways add architectural charm, while a built-in security system with cameras offers peace of mind. Storage is plentiful with a fully decked attic, backyard storage shed, ceiling storage in the garage & a large utility room with space for a refrigerator or freezer. The backyard is truly an escape with a covered pergola, lush landscaping, colorful flowers & mature plants lining the fence. Enjoy the unique 350-gallon above-ground stock tank plunge pool with filtration, perfect for relaxing with room for 2-3 people. The roof was replaced in 2023, reflecting the exceptional care this home has received. Neighborhood amenities include a recently added basketball court, pickleball court, playground & batting cages. If you're searching for a move-in ready home in Waxahachie with modern finishes, beautiful outdoor living, easy highway access & thoughtful upgrades throughout, this meticulously cared-for home is one you won't want to miss.
Property Features
Property Type: Residential - Single Family
Cooling: Attic Fan, Ceiling Fan(s), Central Air, Electric
Garage: 2 car attached
Heating: Central, Electric
Home Style: Traditional
Lot Size: 0.13 Acres
Roof Type: Composition
Year Built: 2017
Amenities
Cable TV Available
Decorative Lighting
Granite Counters
High Speed Internet Available
Open Floorplan
Sound System Wiring
Walk-In Closet(s)
Covered Patio/Porch
Rain Gutters
Lighting
Storage
Feature Descriptions
Appliances: Dishwasher, Disposal, Electric Range, Electric Water Heater, Microwave, Refrigerator, Vented Exhaust Fan
Community Features: Curbs, Pickle Ball Court, Playground, Sidewalks, Other
Days on Site: 14
Exclusions: No exclusions
Exterior: Brick, Rock/Stone
Fencing: Back Yard, Fenced, Wood
Flooring: Hardwood, Tile
HOA Fee: 290/ Annually
Laundry: Electric Dryer Hookup, Utility Room, Full Size W/D Area, Dryer Hookup, Washer Hookup
Lot: Corner Lot, Few Trees, Landscaped, Level, Sprinkler System, Subdivision
Lot Dimensions: 61x110
Parcel#: 264630
Parking: Concrete, Driveway, Enclosed, Garage, Garage Door Opener, Garage Faces Front, Inside Entrance, Kitchen Level, Lighted
Parking Notes: Concrete, Driveway, Enclosed, Garage, Garage Door Open
Patio/Porch: Covered
Pool: Above Ground, Other
Swimming Pool: Yes
Utilities: Cable Available, City Sewer, City Water, Co-op Electric, Curbs, Electricity Available, Electricity Connected, Sidewalk
Window: Window Coverings
Room Sizes
Living Room: 19.00 x 16.00 Level - 1
Kitchen: 19.00 x 11.00 Level - 1
Bedroom: 11.00 x 10.00 Level - 1
Bedroom: 13.00 x 11.00 Level - 1
Bedroom-Primary: 19.00 x 16.00 Level - 1
Dining Room: 19.00 x 11.00 Level - 1
Utility Room: 8.00 x 6.00 Level - 1
Bath-Primary: 12.00 x 10.00 Level - 1
Bath-Full: 8.00 x 5.00 Level - 1
Local Schools
Elementary School: Wedgeworth
School District: Waxahachie ISD
Listed By / Shown By
Listed By
Agency Name: Keller Williams Realty
Agency Contact: 972-351-0167
Agent Name: Candice Rondon
Shown By
Agency Title: Kelly, Realtors
Agency Phone: (254) 741-1500
Agency Email: info@kellyrealtors.com
Agency Text: (254) 717-6447

Estimate Your Payment
Estimated Payment
$ 855.86 per month $756.69 Principal & Interest $0.00 Property Tax (data not provided by mls) $99.17 Homeowner's Insurance
231 Carson Drive | MLS# 21324411
This single family home located at 231 Carson Drive, Waxahachie, TX 75167 is currently listed for sale with an asking price of $340,000. This property was built in 2017 and has 3 bedrooms and 2 full baths with 2033 sq. ft. Carson Drive is located in the SETTLERS GLEN ADDN PH 3 subdivision within the Waxahachie ISD school district. Search SETTLERS GLEN ADDN PH 3 real estate on www.kellyrealtors.com today.