
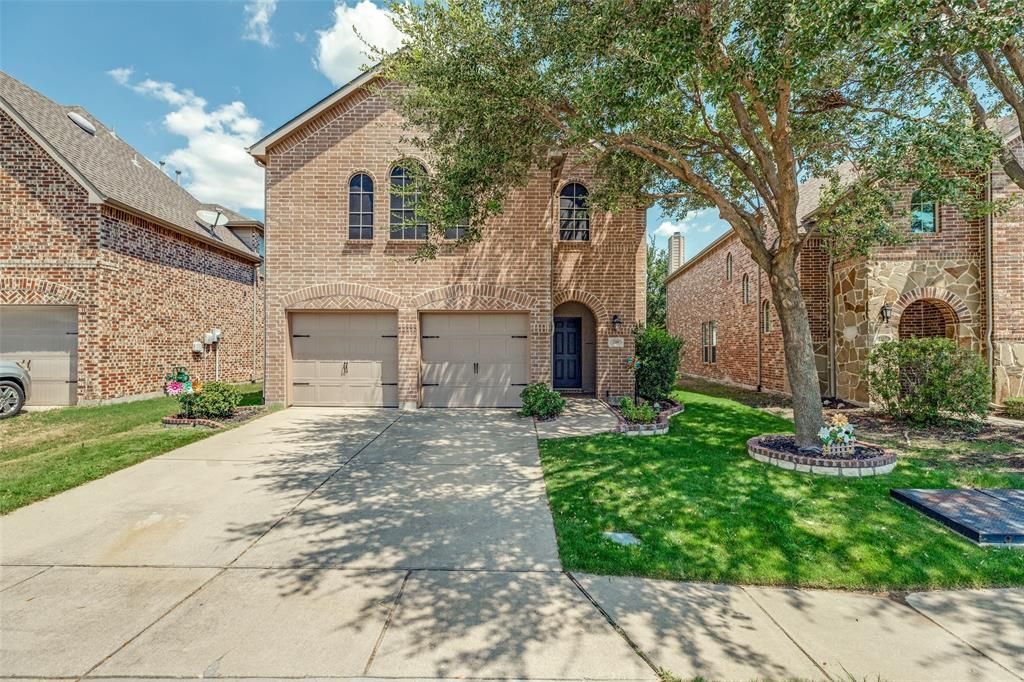
BEDS4
BATHS2 full 1 partial
SQUARE FEET2,746
MLS#21372890
STATUSActive
PROPERTY TYPEResidential - Single Family
SUBDIVISIONHeights At Westridge Ph III The
SCHOOLFrisco ISD
Property Description
Don't miss out!! Beautiful well maintained ,updated 4BR 2.5 BA home with 2 spacious living areas plus a private office. Home is located in one of McKinney's sought after neighborhoods , the Heights at Westridge Subdivision, Frisco ISD .The fully remodeled kitchen consists of new countertops, a textured tile backsplash, under cabinet lighting and all new appliances.The adjoining family room has striking stacked stone fireplace with a custom mantel creating an inviting centerpiece for the home.Entire home freshly painted for a clean slate for the new owners.Additional updates include new flooring throughout the first floor, new doors and trim, new lights , new fans, blinds and exterior solar screens.2 New Garage Door Openers with openersNew AC replaced in 2026 This home is move in ready home . Offers style , comfort, and versatility in a convenient McKinney location
Property Features
Property Type: Residential - Single Family
Fireplaces: 1
Garage: 2 car attached
Roof Type: Composition
Year Built: 2008
Amenities
Cable TV Available
Eat-in Kitchen
High Speed Internet Available
Kitchen Island
Loft
Open Floorplan
Pantry
Tile Counters
Walk-In Closet(s)
Private Yard
Feature Descriptions
Appliances: Dishwasher, Gas Cooktop, Gas Oven, Gas Range, Gas Water Heater, Microwave, Double Oven, Refrigerator
Community Features: Community Pool
Days on Site: 1
Exterior: Brick
Fencing: Back Yard, Wood
Fireplace: Family Room, Wood Burning
Flooring: Carpet, Ceramic Tile, Luxury Vinyl Plank
HOA Fee: 350/ Semi-Annual
Laundry: Utility Room, Full Size W/D Area, Dryer Hookup, Washer Hookup, On Site
Parcel#: R946300U00401
Parking: Driveway
Parking Notes: Driveway
Patio/Porch: Covered
Swimming Pool: Yes
Utilities: City Sewer, City Water, Electricity Connected
Window: Window Coverings
Room Sizes
Bedroom-Primary: 18.00 x 14.00 Level - 2
Bedroom: 12.00 x 10.00 Level - 2
Bedroom: 12.00 x 10.00 Level - 2
Bedroom: 11.00 x 12.00 Level - 2
Game Room: 18.00 x 13.00 Level - 2
Living Room: 20.00 x 15.00 Level - 1
Office: 11.00 x 12.00 Level - 1
Dining Room: 11.00 x 10.00 Level - 1
Bath-Primary: 8.00 x 10.00 Level - 2
Bath-Full: 8.00 x 5.00 Level - 2
Kitchen: 13.00 x 13.00 Level - 1
Breakfast Room: 13.00 x 8.00 Level - 1
Local Schools
Elementary School: Mooneyham
School District: Frisco ISD
Listed By / Shown By
Listed By
Agency Name: Pioneer DFW Realty, LLC
Agency Contact: 469-363-2092
Agent Name: Matt Shomer
Shown By
Agency Title: Kelly, Realtors
Agency Phone: (254) 741-1500
Agency Email: info@kellyrealtors.com
Agency Text: (254) 717-6447

Estimate Your Payment
Estimated Payment
$ 1,170.26 per month $1,034.67 Principal & Interest $0.00 Property Tax (data not provided by mls) $135.60 Homeowner's Insurance
2309 Willard Drive | MLS# 21372890
This single family home located at 2309 Willard Drive, McKinney, TX 75072 is currently listed for sale with an asking price of $464,900. This property was built in 2008 and has 4 bedrooms and 2 full and 1 partial baths with 2746 sq. ft. Willard Drive is located in the Heights At Westridge Ph III The subdivision within the Frisco ISD school district. Search Heights At Westridge Ph III The real estate on www.kellyrealtors.com today.