
BEDS3
BATHS2 full
SQUARE FEET1,837
MLS#21234063
STATUSActive
PROPERTY TYPERental - Single Family
SUBDIVISIONBedford Court Add
SCHOOLHurst-Euless-Bedford ISD
Property Description
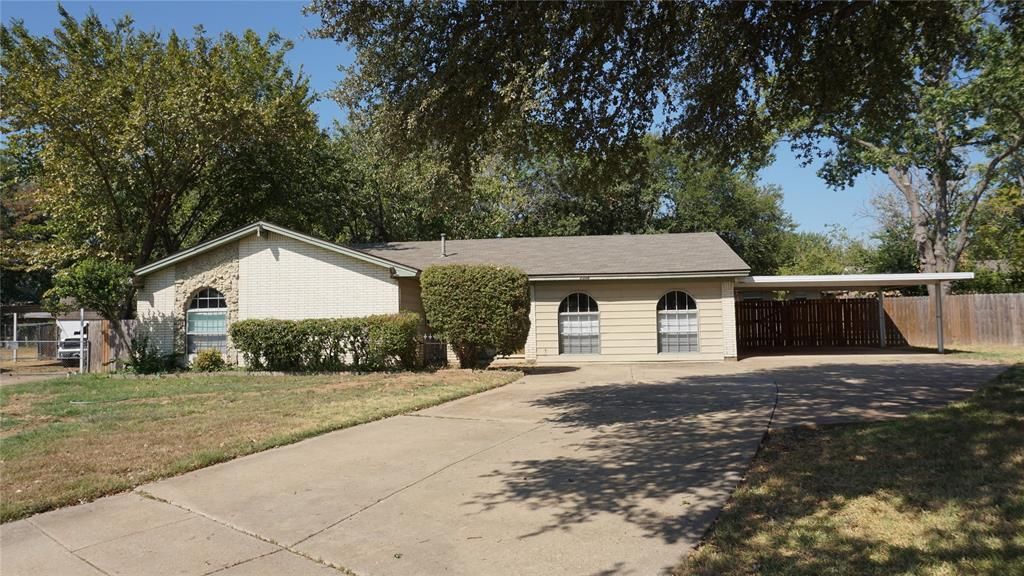
Welcome to 2308 Warwick Court, a spacious 3-bedroom, 2-bath home ideally situated on a quiet cul-de-sac in Bedford. This inviting home offers approximately 1,837 sq ft of living space with a comfortable and functional floor plan. A standout feature is the large bonus room, offering flexible space that can be used as an additional living area, game room, media room, home office or playroom. The main living area provide plenty of room for everyday living and entertaining. Enjoy the large backyard, perfect for outdoor entertaining, play, gardening, or simply relaxing. Located in a peaceful cul-de-sac setting, this home offers added privacy and a neighborhood feel while remaining close to shopping, dining, entertainment, schools and major roadways.
Property Features
Property Type: Rental - Single Family
Cooling: Central Air, Electric
Fireplaces: 1
Heating: Central, Natural Gas
Lot Size: 0.28 Acres
Stories: 1.0
Year Built: 1971
Feature Descriptions
Appliances: Dishwasher, Disposal, Gas Range
Days on Site: 23
Exterior: Brick
Fencing: Fenced
Fireplace: Gas
Flooring: Carpet, Tile
Parcel#: 00131474
Parking: Covered, Driveway
Parking Notes: Covered, Driveway
Pets Allowed: Yes Pets Allowed, Call
Utilities: City Sewer, City Water, Electricity Available
Room Sizes
Living Room: 19.00 x 14.00 Level - 1
Kitchen: 9.00 x 9.00 Level - 1
Breakfast Room: 14.00 x 8.00 Level - 1
Laundry: 9.00 x 3.00 Level - 1
Bonus Room: 21.00 x 20.00 Level - 1
Bedroom-Primary: 16.00 x 12.00 Level - 1
Bath-Primary: 16.00 x 7.00 Level - 1
Bedroom: 11.00 x 10.00 Level - 1
Bedroom: 12.00 x 11.00 Level - 1
Bath-Full: 8.00 x 7.00 Level - 1
Local Schools
Elementary School: Bellmanor
School District: Hurst-Euless-Bedford ISD
Listed By / Shown By
Listed By
Agency Name: Texas Choice Management LLC
Agency Contact: 817-929-0825
Agent Name: Shelly Swaim
Shown By
Agency Title: Kelly, Realtors
Agency Phone: (254) 741-1500
Agency Email: info@kellyrealtors.com
Agency Text: (254) 717-6447

2308 Warwick Court | MLS# 21234063
This property located at 2308 Warwick Court, Bedford, TX 76022 is currently listed for rent with an asking price of $2,395 / Monthly. Warwick Court is located within the Hurst-Euless-Bedford ISD school district. Search Bedford real estate on www.kellyrealtors.com today.