
BEDS3
BATHS2 full
SQUARE FEET1,386
MLS#2002581
STATUSPrice Change
PROPERTY TYPEResidential - Single Family
SUBDIVISIONSUNSET
SCHOOLNorthside
Property Description
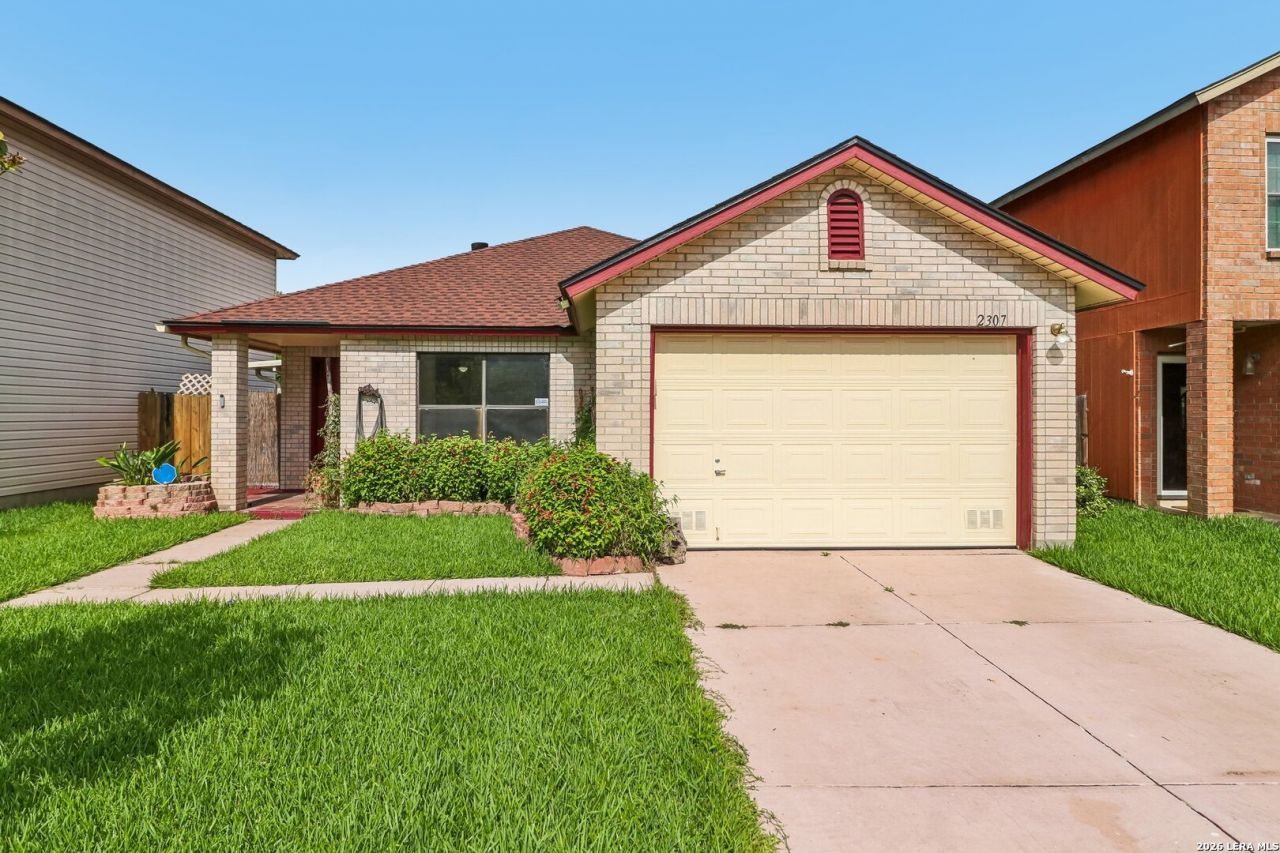
$5,000 in Seller Concessions! This move-in-ready home comes loaded with extras: all appliances included (washer, dryer, refrigerator), a new roof, security system, water softener system, jetted garden tub, cozy fireplace, and fresh paint throughout. This single-story home in San Antonio offers a bright, open living area centered around the fireplace, with no carpet throughout for easy maintenance and a clean, modern feel. The primary suite is generously sized and includes a private ensuite bathroom along with a spacious walk-in closet, offering a comfortable retreat at the end of the day. Step outside to a backyard built for relaxing and entertaining. A covered patio and an extended patio slab provide plenty of space for outdoor furniture and gatherings, while mature fruit trees add charm and shade. A privacy fence encloses the yard, and since the lot backs up to an alleyway rather than another home, theres added distance and privacy from neighboring properties. Location is a major perk too, with easy access to Highway 90 and 1604, making commutes and errands across San Antonio quick and convenient.
Property Features
Property Type: Residential - Single Family
Cooling: One Central
Fenced: Yes
Fireplaces: 1
Fuel Type: Electric
Heating: Central
Home Style: One Story
Lot Size: 0.12 Acres
Roof Type: Composition
Stories: 1.0
Taxes: $3,048
Year Built: 2000
Feature Descriptions
Accessibility: 2+ Access Exits, Grab Bars in Bathroom(s), No Carpet, Level Lot, Level Drive, First Floor Bath, Full Bath/Bed on 1st Flr, First Floor Bedroom
Builder Name: KB Homes
Days on Site: 51
Energy Efficient: Programmable Thermostat,12"+ Attic Insulation, Double Pane Windows, Variable Speed HVAC, Energy Star Appliances, High Efficiency Water Heater, Ceiling Fans
Exterior: Brick, Siding
Exterior: Patio Slab, Privacy Fence, Double Pane Windows, Mature Trees
Fireplace: One, Living Room
Flooring: Ceramic Tile, Laminate
Foundation: Slab
Green Certification: Energy Star Certified
Hoa Fee: 206/Annually
HOA Mandatory: Yes
HOA Name: HILL COUNTRY/SUNSET VISTA
Improvements: Sidewalks, Streetlights
Inclusions: Ceiling Fans, Washer Connection, Dryer Connection, Washer, Stove/Range, Refrigerator, Dishwasher, Water Softener (owned), Smoke Alarm, Security System (Owned), Pre-Wired for Security, Electric Water Heater, Garage Door Opener, Carbon Monoxide Detector
Interior: One Living Area, Liv/Din Combo, Island Kitchen,1st Floor Lvl/No Steps, Open Floor Plan, High Speed Internet, All Bedrooms Downstairs, Laundry in Closet, Laundry Main Level, Laundry Lower Level, Laundry Room, Laundry in Kitchen, Attic - Pull Down Stairs
Multiple HOA: No
Neighborhood Amenities: Park/Playground, BBQ/Grill, Basketball Court
Parking: Two Car Garage
Pool/Spa: None
Security: yes
Supplier - Electric: CPS
Supplier - Gas: CPS
Supplier - Water: SAWS
Tax By Multiple Counties: No
Type: Single Family Detached
Water/Sewer: City
Windows: None Remain
Room Sizes
Bedroom 2: 11 X 11
Bedroom 3: 13 X 10
Kitchen: 14 X 12
Dining Room: 12 X 10
Living Room: 16 X 14
Garage: 19 X 14
Local Schools
High School: Stevens
Middle School: Robert Vale
Elementary School: Michael
School District: Northside
Listed By / Shown By
Listed By
Agency Name: Exquisite Properties, LLC
Agency Phone: (210) 494-1695
Shown By
Agency Title: Kelly, Realtors
Agency Phone: (254) 741-1500
Agency Email: info@kellyrealtors.com
Agency Text: (254) 717-6447

Estimate Your Payment
Estimated Payment
$ 807.79 per month $489.62 Principal & Interest $254.00 Property Tax $64.17 Homeowner's Insurance
2307 Sunset Bay | MLS# 2002581
This single family home located at 2307 Sunset Bay, San Antonio, TX 78245 is currently listed for sale with an asking price of $220,000. This property was built in 2000 and has 3 bedrooms and 2 full baths with 1386 sq. ft. Sunset Bay is located in the SUNSET subdivision within the Northside school district. Search SUNSET real estate on www.kellyrealtors.com today.