
BEDS3
BATHS2 full
SQUARE FEET1,855
MLS#21349225
STATUSPending
PROPERTY TYPEResidential - Single Family
SUBDIVISIONPebblebrook South Ph III
SCHOOLSherman ISD
Property Description
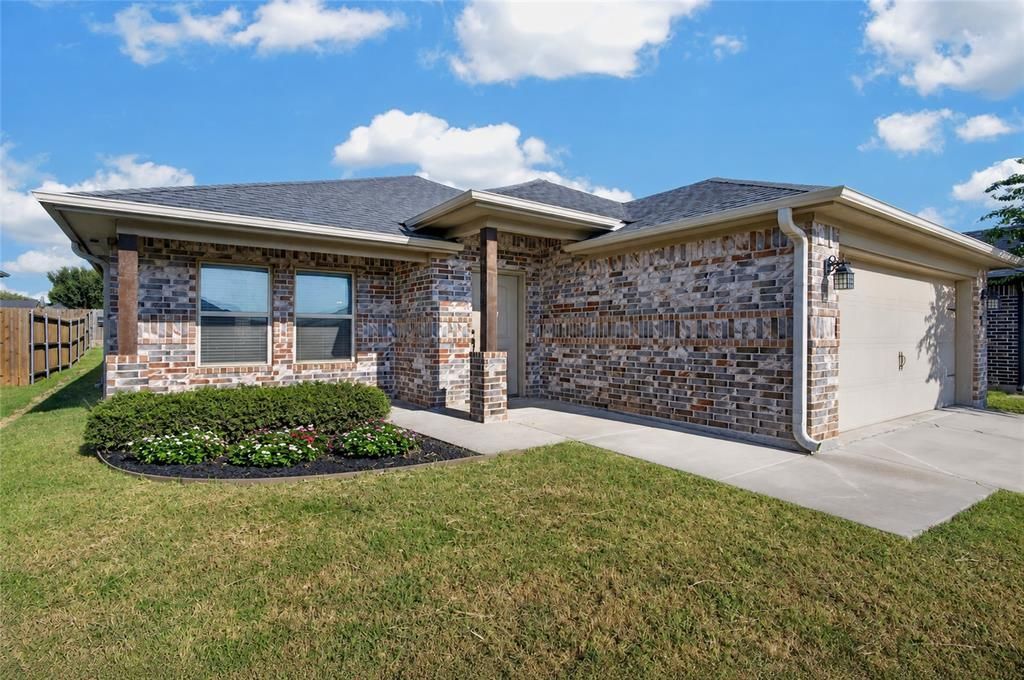
This charming 2018-built brick home sits just yards away from the new Sherman High School and its brand-new stadium, nearing completion! Police and fire stations are just about 3 miles away, and just a short drive down 1417 there's a great mix of restaurants and entertainment with Schulman's Movie Bowl Grille. Step inside this 3 bed, 2 bath home to an open floorplan with neutral colors throughout - a true blank slate ready for your personal touch. The large kitchen has tons of cabinetry, a pantry, granite countertops and a huge center island perfect for entertaining or everyday life. The living area is expansive and versatile, easily fitting a sectional and other furniture. This home offers spacious bedrooms and a peaceful backyard with a covered back patio, ideal for relaxing evenings or weekend get-togethers. Don't miss your chance to own a beautifully maintained home in one of Sherman's most up-and-coming areas!
Property Features
Property Type: Residential - Single Family
Cooling: Ceiling Fan(s), Central Air, Electric
Garage: 2 car attached
Heating: Central, Electric
Home Style: Traditional
Lot Size: 0.14 Acres
Roof Type: Shingle
Year Built: 2018
Amenities
Granite Counters
High Speed Internet Available
Kitchen Island
Open Floorplan
Pantry
Walk-In Closet(s)
Covered Patio/Porch
Rain Gutters
Feature Descriptions
Appliances: Dishwasher, Disposal, Electric Range, Electric Water Heater, Microwave
Days on Site: 25
Exclusions: Four vinca plants and the pots they are in, in front flowerbed. Clothes washer/dryer,
Exterior: Brick
Fencing: Partial, Privacy, Wood, Wrought Iron
Flooring: Carpet, Tile
Laundry: Utility Room, Full Size W/D Area, Dryer Hookup, Washer Hookup
Lot: Few Trees, Landscaped, Lrg. Backyard Grass
Parcel#: 386568
Parking: Concrete, Covered, Driveway, Garage, Garage Faces Front, Garage Single Door
Parking Notes: Concrete, Covered, Driveway, Garage, Garage Faces Fron
Patio/Porch: Covered, Patio
Utilities: All Weather Road, Cable Available, City Sewer, City Water, Concrete, Curbs, Electricity Connected, Sidewalk, Underground Utilities
Window: Window Coverings
Local Schools
Elementary School: Henry W Sory
School District: Sherman ISD
Listed By / Shown By
Listed By
Agency Name: PARAGON, REALTORS
Agency Contact: 903-893-8174
Agent Name: Maureen Kane
Shown By
Agency Title: Kelly, Realtors
Agency Phone: (254) 741-1500
Agency Email: info@kellyrealtors.com
Agency Text: (254) 717-6447

Estimate Your Payment
Estimated Payment
$ 702.31 per month $620.93 Principal & Interest $0.00 Property Tax (data not provided by mls) $81.38 Homeowner's Insurance
2304 Southridge Lane | MLS# 21349225
This single family home located at 2304 Southridge Lane, Sherman, TX 75092 is currently listed for sale with an asking price of $279,000. This property was built in 2018 and has 3 bedrooms and 2 full baths with 1855 sq. ft. Southridge Lane is located in the Pebblebrook South Ph III subdivision within the Sherman ISD school district. Search Pebblebrook South Ph III real estate on www.kellyrealtors.com today.