
BEDS4
BATHS2 full
SQUARE FEET2,215
MLS#21328925
STATUSActive
PROPERTY TYPEResidential - Single Family
SUBDIVISIONPecan Square Ph 2a-1
SCHOOLNorthwest ISD
Property Description
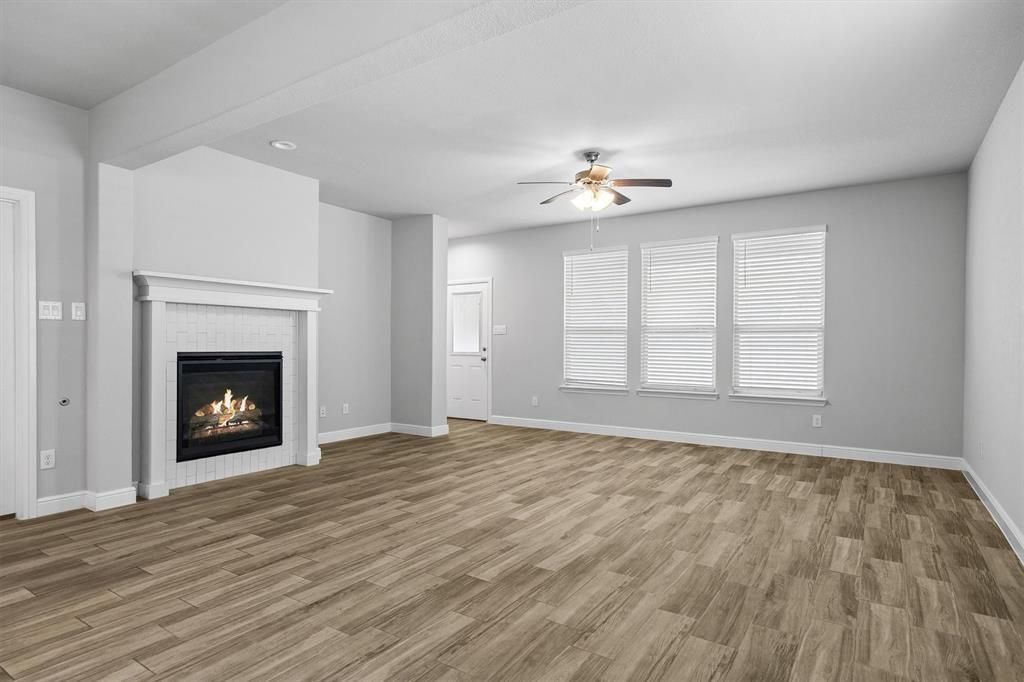
Discover this gorgeous home in Pecan Square featuring wood-look tile throughout the main living space and a bright open-concept layout perfect for entertaining. The inviting front porch sets the tone, leading into a split floorplan with 4 bedrooms, 2 full baths, and a dedicated office or flex space ideal for remote work, playroom, or gym. The gourmet kitchen opens to the living and dining areas, offering a seamless flow and modern finishes. Enjoy a low-maintenance backyard with a covered patio, great for pets, grilling, or relaxing weekends. Primary suite is privately tucked away with walk-in closet and spa-style bathroom; secondary bedrooms are generously sized. Additional highlights include energy-efficient construction, abundant natural light, and community amenities. Prime Northlake location in sought-after Pecan Square near parks, pools, trails, schools, and dining.About the home: New roof in April 2025, New Carpets in all bedrooms August 2026, Outdoor outlets under eaves in front and back, ethernet outlets in the middle bedroom. **Middle School is Barksdale Middle Shool**
Property Features
Property Type: Residential - Single Family
Cooling: Ceiling Fan(s), Central Air
Fireplaces: 1
Garage: 2 car attached
Heating: Central
Home Style: Ranch, Traditional
Lot Size: 0.13 Acres
Roof Type: Composition, Shingle
Year Built: 2021
Amenities
Eat-in Kitchen
Granite Counters
High Speed Internet Available
Kitchen Island
Open Floorplan
Pantry
Walk-In Closet(s)
Covered Patio/Porch
Feature Descriptions
Appliances: Dishwasher, Disposal, Gas Cooktop, Tankless Water Heater
Days on Site: 28
Exterior: Brick
Fencing: Back Yard, Wood
Fireplace: Gas, Living Room
Flooring: Carpet, Ceramic Tile
HOA Fee: 1130/ Semi-Annual
Laundry: Full Size W/D Area
Lot: Interior Lot, Sprinkler System, Subdivision
Parcel#: R960539
Parking: Covered, Driveway, Garage, Garage Door Opener, Garage Faces Front
Parking Notes: Covered, Driveway, Garage, Garage Door Opener, Garage
Patio/Porch: Covered
Utilities: City Sewer, City Water, Concrete, Curbs, Sidewalk
Window: Window Coverings
Local Schools
Elementary School: Johnie Daniel
School District: Northwest ISD
Listed By / Shown By
Listed By
Agency Name: Keller Williams Realty-FM
Agency Contact: 903-651-6022
Agent Name: Bethany Thole
Shown By
Agency Title: Kelly, Realtors
Agency Phone: (254) 741-1500
Agency Email: info@kellyrealtors.com
Agency Text: (254) 717-6447

Estimate Your Payment
Estimated Payment
$ 1,004.38 per month $888.00 Principal & Interest $0.00 Property Tax (data not provided by mls) $116.38 Homeowner's Insurance
2304 Mockingbird Court | MLS# 21328925
This single family home located at 2304 Mockingbird Court, Northlake, TX 76247 is currently listed for sale with an asking price of $399,000. This property was built in 2021 and has 4 bedrooms and 2 full baths with 2215 sq. ft. Mockingbird Court is located in the Pecan Square Ph 2a-1 subdivision within the Northwest ISD school district. Search Pecan Square Ph 2a-1 real estate on www.kellyrealtors.com today.