
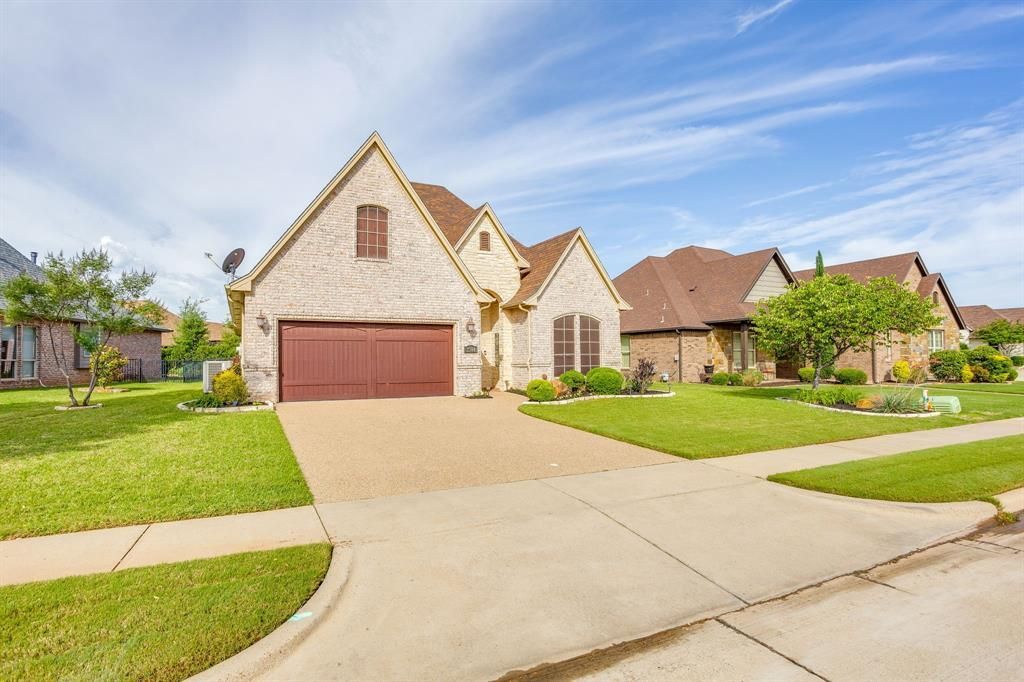
BEDS3
BATHS2 full 1 partial
SQUARE FEET2,129
MLS#21275095
STATUSActive
PROPERTY TYPEResidential - Single Family
SUBDIVISIONHarbor Lakes Ph 3
SCHOOLGranbury ISD
Property Description
Welcome to 2304 Marseilles, a beautifully located home in one of Granbury’s desirable gated communities! Offering approximately 2,129 square feet, this property combines comfort, convenience, and security while being centrally located in the heart of town.Enjoy the benefits of gated community living with quick access to shopping, dining, medical facilities, schools, and all that Granbury has to offer. The spacious layout provides flexibility for both everyday living and entertaining, while the location makes commuting around town simple and convenient.Whether you’re looking for a full-time residence, downsizing without sacrificing space, or searching for a low-maintenance lifestyle in a prime location, this home checks all the boxes. Don’t miss your opportunity to own a well-positioned property in one of Granbury’s sought-after gated neighborhoods!New electric shade screens recently installed on back porch.
Property Features
Property Type: Residential - Single Family
Cooling: Central Air, Electric
Fireplaces: 1
Garage: 2 car attached
Heating: Central, Electric
Home Style: Traditional
Lot Size: 0.18 Acres
Roof Type: Composition
Year Built: 2007
Amenities
Cable TV Available
Chandelier
Granite Counters
High Speed Internet Available
Open Floorplan
Pantry
Awning(s)
Covered Patio/Porch
Feature Descriptions
Appliances: Dishwasher, Disposal, Electric Oven, Gas Cooktop, Microwave, Refrigerator, Water Purifier, Water Softener
Community Features: Curbs
Days on Site: 102
Exterior: Brick
Fencing: Back Yard, Full, Gate, Wrought Iron
Fireplace: Gas Logs, Glass Doors
Flooring: Ceramic Tile, Hardwood, Tile
HOA Fee: 1850/ Annually
Laundry: Electric Dryer Hookup, Utility Room, Washer Hookup
Lot: Cul-De-Sac, Few Trees, Landscaped, Sprinkler System, Subdivision
Other Equipment: Satellite Dish
Parcel#: R000096749
Parking: Driveway, Garage Door Opener, Garage Faces Front, Inside Entrance
Parking Notes: Driveway, Garage Door Opener, Garage Faces Front, Ins
Patio/Porch: Covered, Rear Porch
Utilities: Cable Available, City Sewer, City Water, Concrete, Curbs
Window: Window Coverings
Room Sizes
Bedroom-Primary: 13.00 x 16.00 Level - 1
Bath-Primary: 12.00 x 9.00 Level - 1
Bedroom: 12.00 x 11.00 Level - 1
Bedroom: 10.00 x 11.00 Level - 1
Bath-Full: 6.00 x 10.00 Level - 1
Bath-Half: 7.00 x 5.00 Level - 1
Kitchen: 14.00 x 12.00 Level - 1
Utility Room: 9.00 x 9.00 Level - 1
Dining Room: 9.00 x 16.00 Level - 1
Living Room: 15.00 x 16.00 Level - 1
Local Schools
Elementary School: John and Lynn Brawner
School District: Granbury ISD
Listed By / Shown By
Listed By
Agency Name: Clark Real Estate Group
Agency Contact: (817) 458-0402
Agent Name: Steve Prater
Shown By
Agency Title: Kelly, Realtors
Agency Phone: (254) 741-1500
Agency Email: info@kellyrealtors.com
Agency Text: (254) 717-6447

Estimate Your Payment
Estimated Payment
$ 1,180.58 per month $1,043.79 Principal & Interest $0.00 Property Tax (data not provided by mls) $136.79 Homeowner's Insurance
2304 Marseilles Court | MLS# 21275095
This single family home located at 2304 Marseilles Court, Granbury, TX 76048 is currently listed for sale with an asking price of $469,000. This property was built in 2007 and has 3 bedrooms and 2 full and 1 partial baths with 2129 sq. ft. Marseilles Court is located in the Harbor Lakes Ph 3 subdivision within the Granbury ISD school district. Search Harbor Lakes Ph 3 real estate on www.kellyrealtors.com today.