
BEDS3
BATHS2 full
SQUARE FEET1,212
MLS#2003552
STATUSActive
PROPERTY TYPERental - Single Family
SUBDIVISIONSUNSET
SCHOOLNorthside
Property Description
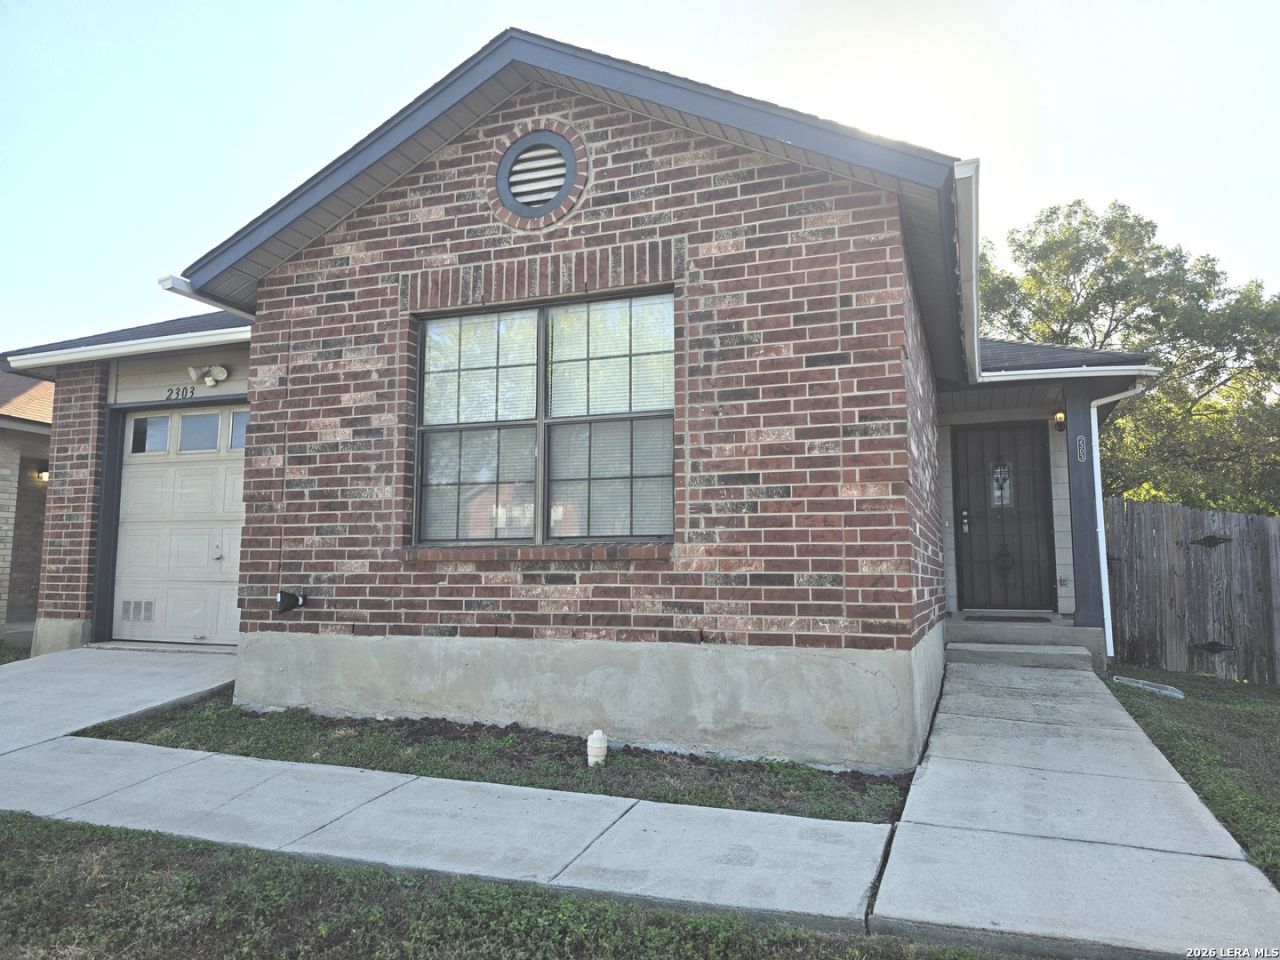
ASK ABOUT OUR SPLIT SECURITY DEPOSIT ARRANGEMENTS... SPACIOUS 3 BED / 2 BATH HOME WITH LIVING AND DINING AREA AS A GREAT CENTRAL GATHER SPACE, SPLIT BEDROOM PLAN, PEAK IN KITCHEN, FULL SIZE LAUNDRY CONNECTIONS INSIDE, SINGLE CAR GARAGE, STORAGE SHED, LARGE BACK YARD. PLEASE VERIFY SCHOOL CAMPUS LOCATION WITH DISTRICT, SORRY NO PETS, OUTSIDE SMOKING ONLY, CONV TO LAFB, SHOPPING AND SCHOOLS.
Property Features
Property Type: Rental - Single Family
Cooling: One Central
Fenced: Yes
Fuel Type: Electric
Heating: Central
Home Style: One Story, Traditional
Lot Size: 0.01 Acres
Roof Type: Composition
Year Built: 2000
Feature Descriptions
Builder Name: KB
Days on Site: 47
Exterior: Privacy Fence, Storage Building/Shed, Has Gutters
Exterior: Brick, Siding
Foundation: Slab
Inclusions: Ceiling Fans, Chandelier, Washer Connection, Dryer Connection, Stove/Range, Disposal, Dishwasher, Vent Fan, Smoke Alarm, Garage Door Opener
Interior: One Living Area, Separate Dining Room, Breakfast Bar, Utility Room Inside, Open Floor Plan
Lot Dimensions: 55X110
Miscellaneous: Broker-Manager
Neighborhood Amenities: Near Shopping
Parking: One Car Garage, Attached
Pool/Spa: None
Supplier - Electric: CPS
Supplier - Garbage: PRIVATE
Supplier - Gas: CPS
Supplier - Sewer: SAWS
Supplier - Water: SAWS
Type: Single Family Detached
Water/Sewer: Water System, Sewer System
Windows: Some Remain
Room Sizes
Bedroom 2: 10 X 11
Bedroom 3: 11 X 11
Kitchen: 11 X 7
Dining Room: 12 X 10
Living Room: 16 X 18
Utility Room: 6 X 6
Local Schools
High School: Stevens
Middle School: Robert Vale
Elementary School: Fisher
School District: Northside
Listed By / Shown By
Listed By
Agency Name: C & B Realty
Agency Phone: (210) 647-0008
Shown By
Agency Title: Kelly, Realtors
Agency Phone: (254) 741-1500
Agency Email: info@kellyrealtors.com
Agency Text: (254) 717-6447

2303 Dalhart Pass | MLS# 2003552
This property located at 2303 Dalhart Pass, San Antonio, TX 78245 is currently listed for rent with an asking price of $1,500 / Monthly. Dalhart Pass is located within the Northside school district. Search San Antonio real estate on www.kellyrealtors.com today.