
BEDS3
BATHS2 full 1 partial
SQUARE FEET2,660
MLS#1991429
STATUSActive
PROPERTY TYPEResidential - Single Family
SUBDIVISIONOAKWOOD
SCHOOLNorth East ISD
Property Description
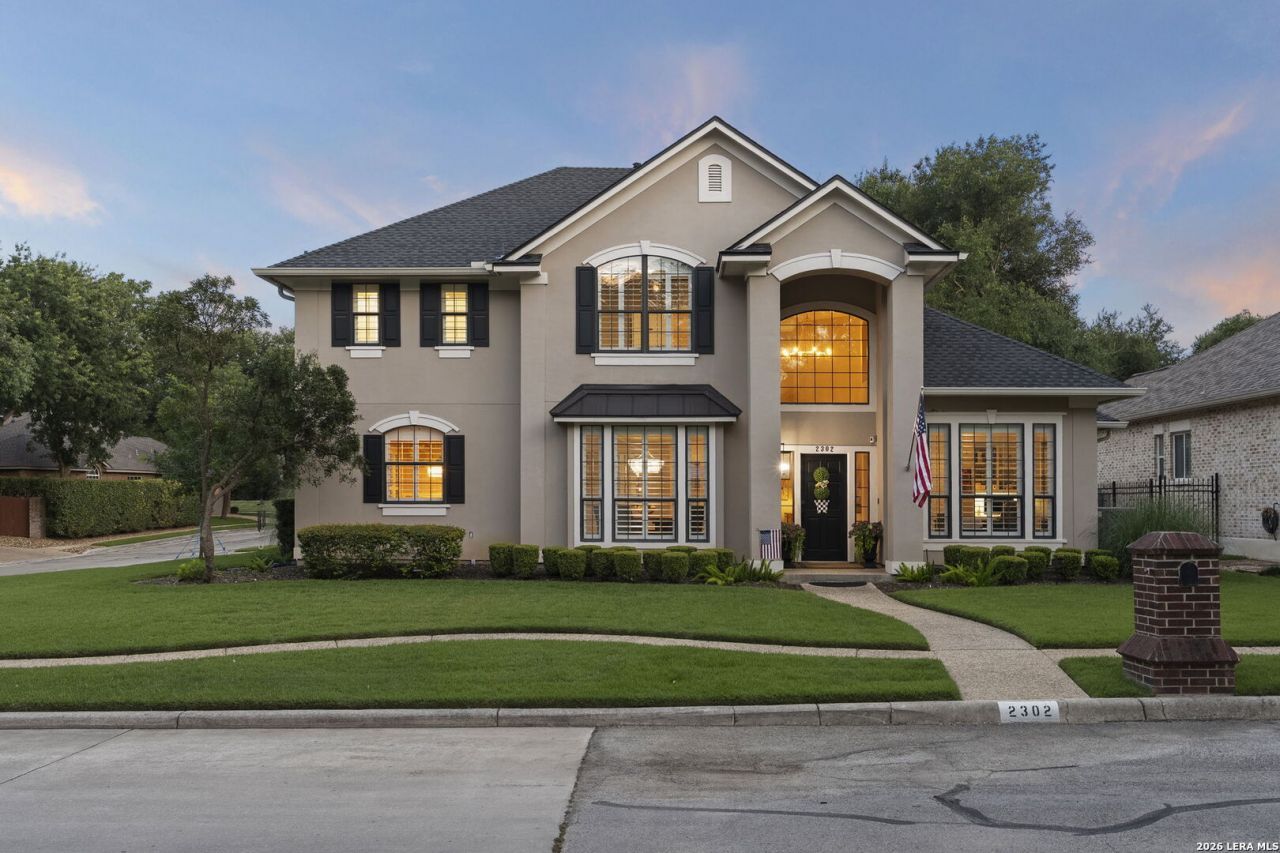
Open House 7/25 11-4pm & 7/26 1-5pm!! Welcome to Oakwood, where timeless elegance meets exceptional craftsmanship. This meticulously maintained 3-bedroom, 2.5-bath home offers approximately 2,600 square feet of thoughtfully designed living space, featuring a downstairs office that can easily serve as a fourth bedroom and a spacious loft upstairs. The heart of the home is the beautifully appointed kitchen, complete with granite countertops, custom cabinetry, hidden appliance storage, a walk-in pantry, and a double oven-perfect for both everyday living and entertaining. Large picturesque windows flood the home with natural light, highlighting the stunning hardwood floors that flow throughout, while wood shutters, crown molding, and exquisite architectural details add warmth and sophistication. The luxurious primary suite showcases a tray ceiling and a spa-like en suite bath featuring a soaking tub, separate shower, and double vanity. Convenient main-floor laundry enhances functionality, while two additional bedrooms upstairs and a Jack and Jill style bathroom provide comfortable accommodations for family or guests. Situated on a desirable corner lot, the homes pristine landscaping creates remarkable curb appeal, with lush green carpet grass and expertly sculpted shrubs offering a refined, upscale appearance. A 3-car attached garage provides ample storage and parking. Step outside to an inviting backyard designed for relaxation and entertaining, complete with a patio, covered porch, mature trees, privacy fencing, and decorative landscape lighting that creates a beautiful ambiance in the evening. This exceptional Oakwood property seamlessly blends comfort, style, and attention to detail, making it a truly remarkable place to live.
Property Features
Property Type: Residential - Single Family
Cooling: Two Central
Fenced: Yes
Fireplaces: 1
Fuel Type: Electric
Heating: Central
Home Style: Two Story
Lot Size: 0.22 Acres
Roof Type: Composition
Stories: 2.0
Taxes: $12,165
Year Built: 1999
Feature Descriptions
Builder Name: N/A
Currenty Leased: No
Days on Site: 43
Exterior: Patio Slab, Privacy Fence, Sprinkler System, Has Gutters, Special Yard Lighting, Mature Trees
Exterior: Stucco
Fireplace: Living Room
Flooring: Carpeting, Ceramic Tile, Wood
Foundation: Slab
Hoa Fee: 330/Quarterly
HOA Mandatory: Yes
HOA Name: OAKWOOD
Improvements: Street Paved, Curbs, Sidewalks, Streetlights
Inclusions: Ceiling Fans, Washer Connection, Dryer Connection, Cook Top, Built-In Oven, Dishwasher, Smooth Cooktop, Solid Counter Tops, Double Ovens, Custom Cabinets
Interior: Two Living Area, Separate Dining Room, Eat-In Kitchen, Two Eating Areas, Island Kitchen, Breakfast Bar, Walk-In Pantry, Study/Library, Loft, Utility Room Inside, High Ceilings, Open Floor Plan, Laundry Room, Walk in Closets
Lot: Corner, City View, Mature Trees (ext feat)
Multiple HOA: No
Neighborhood Amenities: Controlled Access, Pool, Tennis, Clubhouse, Park/Playground, Sports Court, Basketball Court
Parking: Three Car Garage, Attached, Side Entry
Pool/Spa: None
Tax By Multiple Counties: No
Type: Single Family Detached
Water/Sewer: Water System, Sewer System
Windows: Some Remain
Room Sizes
Bedroom 2: 9 X 14
Bedroom 3: 14 X 11
Kitchen: 14 X 16
Breakfast Room: 10 X 10
Dining Room: 14 X 12
Living Room: 22 X 25
Utility Room: 6 X 7
Study/Office: 11 X 13
E X try: 7 X 7
Local Schools
High School: Churchill
Middle School: Eisenhower
Elementary School: Huebner
School District: North East ISD
Listed By / Shown By
Listed By
Agency Name: eXp Realty
Agency Phone: (888) 519-7431
Shown By
Agency Title: Kelly, Realtors
Agency Phone: (254) 741-1500
Agency Email: info@kellyrealtors.com
Agency Text: (254) 717-6447

Estimate Your Payment
Estimated Payment
$ 2,524.09 per month $1,335.34 Principal & Interest $1,013.75 Property Tax $175.00 Homeowner's Insurance
2302 Blackoak Bnd | MLS# 1991429
This single family home located at 2302 Blackoak Bnd, San Antonio, TX 78248 is currently listed for sale with an asking price of $600,000. This property was built in 1999 and has 3 bedrooms and 2 full and 1 partial baths with 2660 sq. ft. Blackoak Bnd is located in the OAKWOOD subdivision within the North East ISD school district. Search OAKWOOD real estate on www.kellyrealtors.com today.