
BEDS3
BATHS2 full
SQUARE FEET1,653
MLS#21349230
STATUSActive
PROPERTY TYPEResidential - Single Family
SUBDIVISIONPresidio Village
SCHOOLNorthwest ISD
Property Description
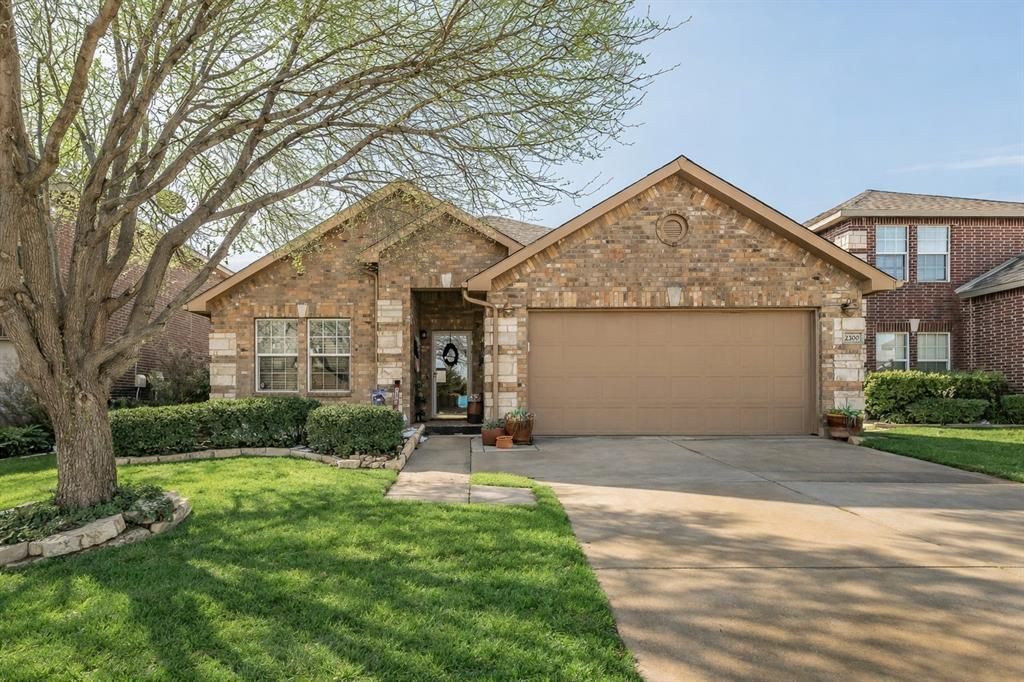
PRICED BELOW MARKET VALUE! This well-maintained 3-bedroom, 2-bath, 2-car garage home offers an incredible opportunity for buyers looking for value. The 100% brick exterior is complemented by mature landscaping, storm doors, garage coach lights, and a covered back porch with ceiling fan and metal roof. Inside, you’ll find 2-inch mini blinds, a security system with camera doorbell, keyless garage entry, and LVP flooring installed in June 2026 in the living room, kitchen, and hallway. Additional features include a radiant barrier, in-wall pest control system, electrical outlet for a freezer in the laundry room, and a shower drain located beneath the floor in the primary bath linen closet, offering flexibility for a future bath remodel. Roof, gutters, and exterior paint were updated in 2021. Conveniently located near a park with access to DFW Airport and Downtown Fort Worth. Buyer and buyer’s agent to verify all information, including measurements, square footage, schools, and property details.
Property Features
Property Type: Residential - Single Family
Cooling: Ceiling Fan(s), Central Air, Electric
Garage: 2 car attached
Heating: Central, Electric
Home Style: Traditional
Lot Size: 0.13 Acres
Roof Type: Composition
Year Built: 2008
Amenities
Built-in Features
Cable TV Available
Decorative Lighting
Eat-in Kitchen
High Speed Internet Available
Walk-In Closet(s)
Rain Gutters
Feature Descriptions
Appliances: Dishwasher, Disposal, Electric Range, Electric Water Heater
Days on Site: 32
Exclusions: TV Mounts, yard art, and all curtains, both outside and inside, all potted plants, misting system and outside heater.
Exterior: Brick
Fencing: Back Yard, Wood
Flooring: Carpet, Ceramic Tile, Laminate
HOA Fee: 296/ Annually
Lot: Interior Lot, Irregular Lot, Landscaped, Subdivision
Parcel#: 41003047
Parking: Concrete, Driveway, Garage Door Opener, Garage Double Door, Garage Faces Front
Parking Notes: Concrete, Driveway, Garage Door Opener, Garage Double
Utilities: City Sewer, City Water, Curbs, Underground Utilities
Room Sizes
Living Room: 20.00 x 16.00 Level - 1
Kitchen: 13.00 x 16.00 Level - 1
Bedroom-Primary: 16.00 x 15.00 Level - 1
Bath-Primary: 13.00 x 5.00 Level - 1
Bedroom: 13.00 x 12.00 Level - 1
Bedroom: 12.00 x 12.00 Level - 1
Bath-Full: 8.00 x 5.00 Level - 1
Local Schools
Elementary School: Peterson
School District: Northwest ISD
Listed By / Shown By
Listed By
Agency Name: House Brokerage
Agency Contact: 8173669699
Agent Name: MICHELLE WEST
Shown By
Agency Title: Kelly, Realtors
Agency Phone: (254) 741-1500
Agency Email: info@kellyrealtors.com
Agency Text: (254) 717-6447

Estimate Your Payment
Estimated Payment
$ 717.41 per month $634.29 Principal & Interest $0.00 Property Tax (data not provided by mls) $83.13 Homeowner's Insurance
2300 Horseback Trail | MLS# 21349230
This single family home located at 2300 Horseback Trail, Fort Worth, TX 76177 is currently listed for sale with an asking price of $285,000. This property was built in 2008 and has 3 bedrooms and 2 full baths with 1653 sq. ft. Horseback Trail is located in the Presidio Village subdivision within the Northwest ISD school district. Search Presidio Village real estate on www.kellyrealtors.com today.