
BEDS5
BATHS5 full 3 partial
SQUARE FEET7,868
MLS#21355283
STATUSActive
PROPERTY TYPEResidential - Single Family
SUBDIVISIONBoots Ranch
SCHOOLDenton ISD
Property Description
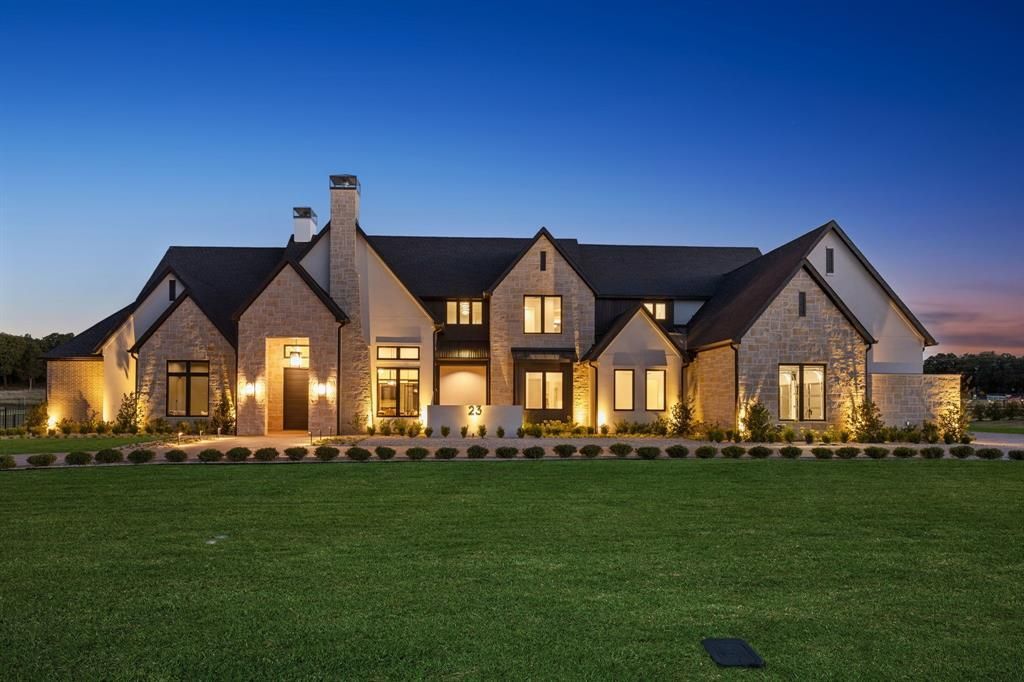
A true statement in modern luxury, this exceptional 1.47-acre estate was designed for those who expect extraordinary. A dramatic 9-foot pivot entry, European glass & steel walls, soaring beamed ceilings, expansive Western sliders & bespoke designer lighting set the tone for a residence where architecture, technology & craftsmanship converge. The spectacular great room centers around a floor-to-ceiling Lueders limestone FP & opens to a showstopping gourmet kitchen appointed w-Taj Mahal quartzite, a 12-foot island & an impressive suite of Wolf, Sub-Zero & Cove appliances. A fully equipped prep kitchen & butler’s pantry make entertaining effortless. Formal dining w-fireplace, sophisticated private study & exceptional laundry room further elevate the main level. The private primary retreat is pure indulgence, featuring a FP, beamed ceiling, wet bar + coffee station, leading to a spa-caliber bath w-floating vanities, Calcutta Boheme quartzite, freestanding tub, oversized steam shower & custom closet. A dedicated wellness wing offers a fully finished gym, indoor spa w-MasterSpa hot tub & custom sauna. Designed for exceptional entertaining, the speakeasy bar features an illuminated 160-bottle wine display, dedicated media room, upstairs game room w-wet bar & covered balcony, plus an elevator, private guest suite & spacious en-suite bedrooms. A custom 6-bed bunk room & climate-controlled storage add remarkable versatility. The outdoor experience rivals a private resort w-fireplace, retractable screens & fully outfitted outdoor kitchen w-pizza oven. A stunning pool w-tanning ledge, glass tile & automated heating-chilling overlooks a lighted 30x60 multi-sport court. Exceptional engineering & technology complete the estate, including a 48KW generator, 6 high-efficiency HVAC systems, conditioned attic spaces, whole-home water filtration, Control4 automation, Lutron lighting, powered shades, distributed audio, smart irrigation + security. Climate-controlled 6-car garage!
Property Features
Property Type: Residential - Single Family
Cooling: Ceiling Fan(s), Central Air, Electric
Fireplaces: 4
Garage: 6 car attached
Heating: Central, Fireplace(s), Natural Gas
Home Style: Traditional
Lot Size: 1.47 Acres
Roof Type: Composition, Metal, Shingle
Year Built: 2025
Amenities
Built-in Features
Built-in Wine Cooler
Cable TV Available
Cathedral Ceiling(s)
Chandelier
Decorative Lighting
Double Vanity
Dry Bar
Eat-in Kitchen
Elevator
Flat Screen Wiring
High Speed Internet Available
In-Law Suite Floorplan
Kitchen Island
Multiple Staircases
Natural Woodwork
Open Floorplan
Pantry
Smart Home System
Sound System Wiring
Vaulted Ceiling(s)
Walk-In Closet(s)
Wet Bar
Wired for Data
Attached Grill
Balcony
Basketball Court
Covered Patio/Porch
Rain Gutters
Lighting
Outdoor Grill
Outdoor Kitchen
Outdoor Living Center
Private Yard
Sport Court
Storage
Feature Descriptions
Accessibility: Accessible Elevator Installed, Smart Technology
Appliances: Built-in Gas Range, Built-in Refrigerator, Commercial Grade Range, Commercial Grade Vent, Dishwasher, Disposal, Dryer, Electric Oven, Gas Cooktop, Gas Water Heater, Ice Maker, Microwave, Convection Oven, Double Oven, Plumbed For Gas in Kitchen, Refrigerator, Tankless Water Heater, Vented Exhaust Fan, Water Filter, Water Purifier, Water Softener
Days on Site: 10
Exterior: Brick, Rock/Stone, Siding, Stucco, Wood
Fencing: Back Yard, Fenced, Full, Gate, Wrought Iron
Fireplace: Bedroom, Brick, Decorative, Dining Room, Electric, Family Room, Gas, Gas Logs, Gas Starter, Great Room, Living Room, Primary Bedroom, Outside, Raised Hearth, See Through Fireplace, Stone, Wood Burning
Flooring: Carpet, Ceramic Tile, Hardwood, Stone, Tile, Wood
Green Features: 12 inch+ Attic Insulation, Appliances, Drought Tolerant Plants, Rain / Freeze Sensors
HOA Fee: 100/ Monthly
Laundry: Electric Dryer Hookup, Utility Room, Full Size W/D Area, Dryer Hookup, Washer Hookup
Lot: Acreage, Few Trees, Interior Lot, Landscaped, Level, Lrg. Backyard Grass, Sprinkler System, Subdivision
Other Equipment: Generator
Parcel#: R965514
Parking: Additional Parking, Circular Driveway, Concrete, Covered, Direct Access, Driveway, Electric Vehicle Charging Station(s), Enclosed, Epoxy Flooring, Garage, Garage Door Opener, Garage Double Door, Garage Faces Front, Garage Faces Side, Garage Single Door, Guest, Inside Ent
Parking Notes: Additional Parking, Circular Driveway, Concrete, Cove
Patio/Porch: Covered, Front Porch, Patio, Rear Porch, Screened
Pool: Gunite, Heated, In Ground, Outdoor Pool, Pool Sweep, Private, Pump, Water Feature
Swimming Pool: Yes
Utilities: All Weather Road, Cable Available, City Water, Concrete, Electricity Available, Electricity Connected, Individual Gas Meter, Individual Water Meter, Natural Gas Available, Phone Available, Septic, Underground Utilities
Window: Electric Shades
Local Schools
Elementary School: Dorothy P Adkins
School District: Denton ISD
Listed By / Shown By
Listed By
Agency Name: Real Broker, LLC
Agency Contact: 817-657-2470
Agent Name: Michael Hershenberg
Shown By
Agency Title: Kelly, Realtors
Agency Phone: (254) 741-1500
Agency Email: info@kellyrealtors.com
Agency Text: (254) 717-6447

Estimate Your Payment
Estimated Payment
$ 10,056.35 per month $8,891.14 Principal & Interest $0.00 Property Tax (data not provided by mls) $1,165.21 Homeowner's Insurance
23 Bradford Lane | MLS# 21355283
This single family home located at 23 Bradford Lane, Copper Canyon, TX 76226 is currently listed for sale with an asking price of $3,995,000. This property was built in 2025 and has 5 bedrooms and 5 full and 3 partial baths with 7868 sq. ft. Bradford Lane is located in the Boots Ranch subdivision within the Denton ISD school district. Search Boots Ranch real estate on www.kellyrealtors.com today.