
BEDS3
BATHS2 full
SQUARE FEET1,812
MLS#1996114
STATUSActive
PROPERTY TYPEResidential - Single Family
SUBDIVISIONCYPRESS COVE COMAL
SCHOOLComal
Property Description
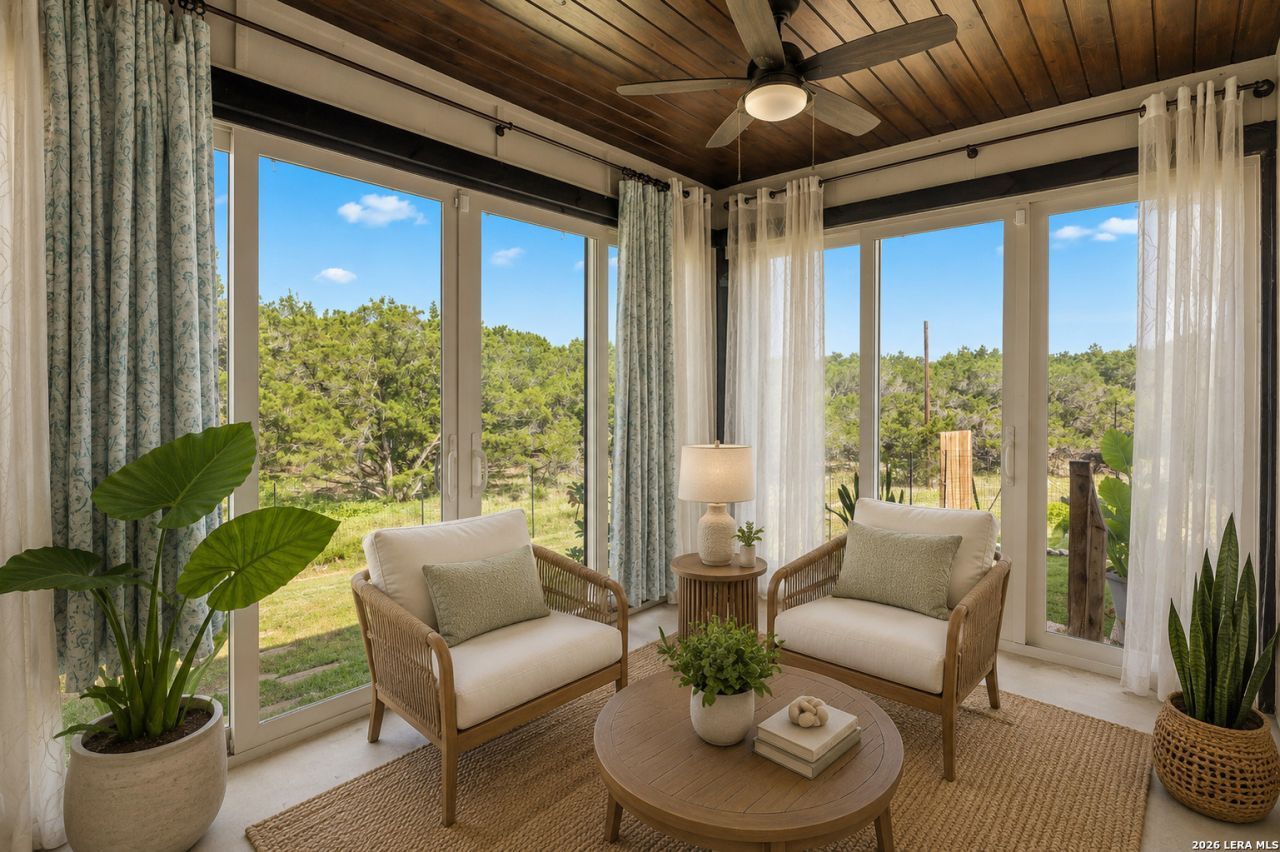
No neighbors on any side. This home backs to acres of Cypress Cove community reserve - open space that cant be built on. All main rooms are on one level, with two flex areas that offer a variety of options. Vaulted ceilings, large windows, and an open kitchen with island make the space feel bigger than the square footage suggests. Pella windows on the enclosed Florida room let you enjoy all thats going on outdoors from a comfortable setting. Cypress Cove amenities include a seasonal pool, fishing pond, shaded park, basketball court, tennis and pickleball courts, civic center, and boat ramp 11 access - all for $24/yr HOA. Canyon Lake minutes away. New Braunfels and Gruene Historic District ~20 min. San Antonio ~45 min. Zoned to Rebecca Creek Elementary, Comal ISD. USDA financing available for eligible buyers.
Property Features
Property Type: Residential - Single Family
Cooling: One Central
Fenced: Yes
Fuel Type: Electric
Heating: Central
Home Style: Texas Hill Country
Lot Size: 0.21 Acres
Roof Type: Heavy Composition
Stories: 1.5
Taxes: $5,406
Year Built: 2019
Feature Descriptions
Accessibility: 2+ Access Exits, Entry Slope less than 1 foot, Low Pile Carpet, Level Drive, First Floor Bath, Full Bath/Bed on 1st Flr, First Floor Bedroom, Stall Shower
Builder Name: Custom Heritage Signature
Currenty Leased: No
Days on Site: 66
Energy Efficient: Programmable Thermostat, Double Pane Windows, Energy Star Appliances, Low E Windows, Ceiling Fans
Exterior: Brick,4 Sides Masonry, Stone/Rock, Cement Fiber
Exterior: Covered Patio, Partial Fence, Double Pane Windows, Has Gutters, Mature Trees, Dog Run Kennel
Flooring: Carpeting, Ceramic Tile
Foundation: Slab
Hoa Fee: 24/Annually
HOA Mandatory: Yes
HOA Name: CYPRESS COVE MAINTENANCE ASSOC
Improvements: Street Paved, Asphalt, County Road
Inclusions: Ceiling Fans, Chandelier, Washer Connection, Dryer Connection, Microwave Oven, Stove/Range, Disposal, Dishwasher, Ice Maker Connection, Vent Fan, Smoke Alarm, Security System (Owned), Electric Water Heater, Garage Door Opener, Plumb for Water Softener, Solid Counter Top
Interior: Two Living Area, Eat-In Kitchen, Two Eating Areas, Island Kitchen, Breakfast Bar, Walk-In Pantry, Study/Library, Florida Room, Loft, Utility Room Inside, Secondary Bedroom Down,1st Floor Lvl/No Steps, High Ceilings, Open Floor Plan, High Speed Internet, Laundry Main Level, Laundry Room, Walk in Closets, Attic - Access only, Attic - Partially Floored, Attic - Radiant Barrier Decking
Lot: Cul-de-Sac/Dead End, On Greenbelt, Bluff View, Wooded, Mature Trees (ext feat), Secluded, Canyon Lake, Guadalupe River, Water Access, Other Water Access - See Remarks
Miscellaneous: No City Tax, Virtual Tour, Investor Potential
Multiple HOA: No
Neighborhood Amenities: Waterfront Access, Pool, Tennis, Clubhouse, Park/Playground, Sports Court, Basketball Court, Lake/River Park, Boat Ramp, Other - See Remarks
Parking: Two Car Garage, Attached, Oversized
Pool/Spa: None
Security: yes
Supplier - Electric: PEC
Supplier - Water: CCMA
Tax By Multiple Counties: No
Type: Single Family Detached
Water/Sewer: Water System, Septic
Windows: Some Remain
Wooded: Yes
Room Sizes
Bedroom 2: 11 X 10
Bedroom 3: 11 X 10
Kitchen: 13 X 11
Dining Room: 13 X 13
Living Room: 17 X 16
Sun Room: 13 X 9
Loft: 23 X 5
Local Schools
High School: Canyon Lake
Middle School: Mountain Valley
Elementary School: Rebecca Creek
School District: Comal
Listed By / Shown By
Listed By
Agency Name: Keller Williams Legacy
Agency Phone: (210) 482-3200
Shown By
Agency Title: Kelly, Realtors
Agency Phone: (254) 741-1500
Agency Email: info@kellyrealtors.com
Agency Text: (254) 717-6447

Estimate Your Payment
Estimated Payment
$ 1,444.81 per month $879.10 Principal & Interest $450.50 Property Tax $115.21 Homeowner's Insurance
2295 Tanglewood Trl | MLS# 1996114
This single family home located at 2295 Tanglewood Trl, Spring Branch, TX 78070 is currently listed for sale with an asking price of $395,000. This property was built in 2019 and has 3 bedrooms and 2 full baths with 1812 sq. ft. Tanglewood Trl is located in the CYPRESS COVE COMAL subdivision within the Comal school district. Search CYPRESS COVE COMAL real estate on www.kellyrealtors.com today.