
BEDS4
BATHS2 full 1 partial
SQUARE FEET2,218
MLS#1958128
STATUSPending
PROPERTY TYPEResidential - Single Family
SUBDIVISIONCORLEY FARMS
SCHOOLBoerne
Property Description
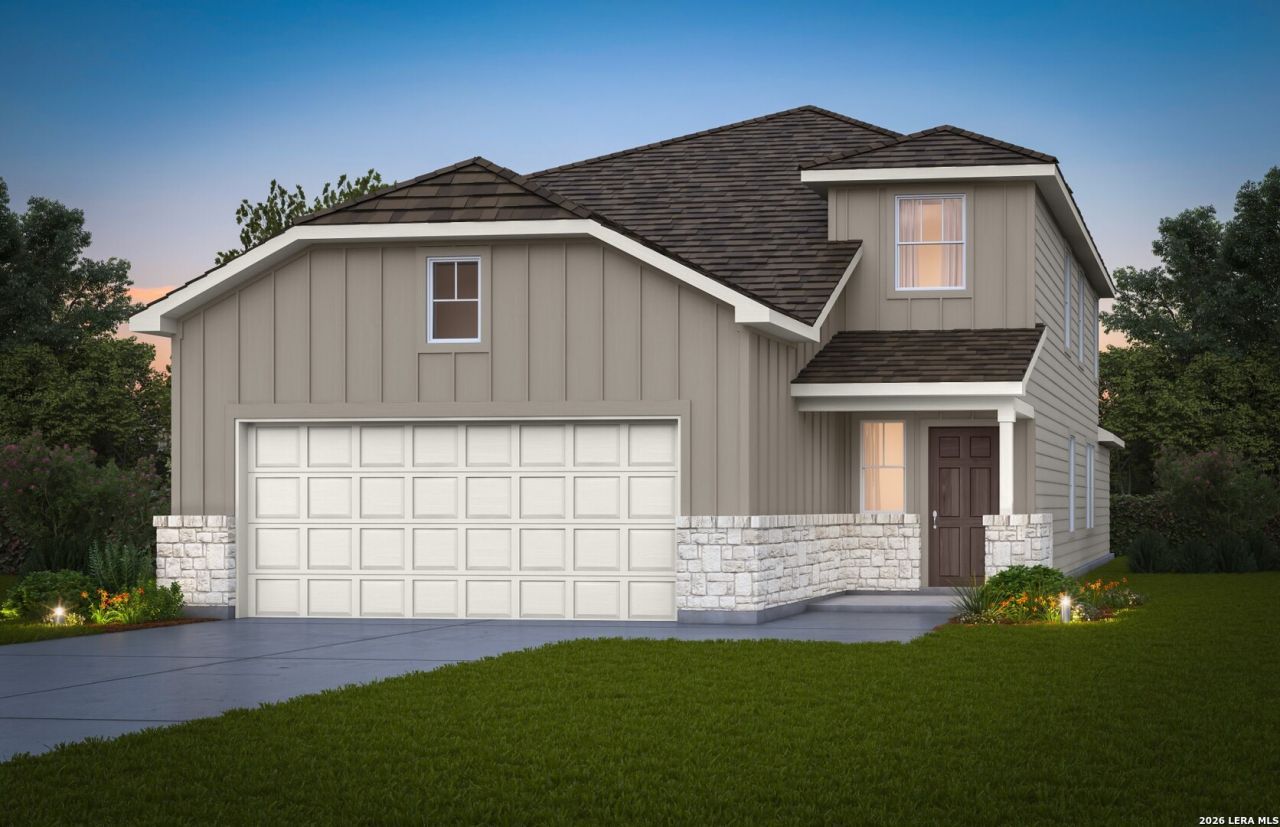
Available for July 2026! The Fentress floor plan in Boerne, TX, combines a modern two-story home design with affordability. A dramatic entrance flows into the island kitchen, cafe, and spacious gathering room, perfect for hosting. With a private first-floor owners suite and an upstairs loft with three bedrooms, its built for comfort and connection.
Property Features
Property Type: Residential - Single Family
Cooling: One Central
Fenced: Yes
Fuel Type: Natural Gas
Heating: Central
Home Style: Two Story
Lot Size: 0.17 Acres
Roof Type: Composition
Stories: 2.0
Taxes: $0
Year Built: 2026
Feature Descriptions
Accessibility: First Floor Bath, First Floor Bedroom, Stall Shower
Builder Name: Centex
Currenty Leased: No
Days on Site: 103
Energy Efficient: 16+ SEER AC, Programmable Thermostat, Double Pane Windows, Energy Star Appliances, Radiant Barrier, Low E Windows
Exterior: Stone/Rock, Siding
Exterior: Covered Patio, Privacy Fence, Double Pane Windows
Flooring: Carpeting, Vinyl
Foundation: Slab
Green Certification: Energy Star Certified
Hoa Fee: 300/Quarterly
HOA Mandatory: Yes
HOA Name: LIFETIME HOA MANAGEMENT
Home Faces: East, South
Improvements: Street Paved, Curbs, Street Gutters, Sidewalks, Streetlights
Inclusions: Washer Connection, Dryer Connection, Microwave Oven, Stove/Range, Gas Cooking, Disposal, Dishwasher, Ice Maker Connection, Vent Fan, Smoke Alarm, Gas Water Heater, Plumb for Water Softener, Solid Counter Tops
Interior: Two Living Area, Liv/Din Combo, Eat-In Kitchen, Island Kitchen, Game Room, Utility Room Inside,1st Floor Lvl/No Steps, High Ceilings, Open Floor Plan, Cable TV Available, High Speed Internet
Lot: Irregular
Miscellaneous: Builder 10-Year Warranty, No City Tax
Multiple HOA: No
Neighborhood Amenities: Pool, Clubhouse, Park/Playground, Sports Court
Parking: Two Car Garage
Pool/Spa: None
Supplier - Electric: BANDERA ELEC
Supplier - Garbage: HILL COUNTRY
Supplier - Gas: CITY OF BRNE
Supplier - Sewer: KCWCID#3a
Supplier - Water: KCWCID#3a
Tax By Multiple Counties: No
Type: Single Family Detached
Water/Sewer: Water System, Sewer System
Windows: None Remain
Room Sizes
Bedroom 2: 11 X 12
Bedroom 3: 11 X 12
Bedroom 4: 14 X 12
Kitchen: 13 X 15
Dining Room: 13 X 10
Family Room: 14 X 14
Utility Room: 8 X 7
E X try: 7 X 7
Game Room: 17 X 13
Local Schools
High School: Champion
Middle School: Boerne Middle S
Elementary School: Wilson
School District: Boerne
Listed By / Shown By
Listed By
Agency Name: Move Up America
Agency Phone: (888) 924-9949
Shown By
Agency Title: Kelly, Realtors
Agency Phone: (254) 741-1500
Agency Email: info@kellyrealtors.com
Agency Text: (254) 717-6447

Estimate Your Payment
Estimated Payment
$ 1,031.54 per month $912.01 Principal & Interest $0.00 Property Tax (data not provided by mls) $119.52 Homeowner's Insurance
229 Jersey Lane | MLS# 1958128
This single family home located at 229 Jersey Lane, Boerne, TX 78006 is currently listed for sale with an asking price of $409,790. This property was built in 2026 and has 4 bedrooms and 2 full and 1 partial baths with 2218 sq. ft. Jersey Lane is located in the CORLEY FARMS subdivision within the Boerne school district. Search CORLEY FARMS real estate on www.kellyrealtors.com today.