
BEDS4
BATHS4 full 1 partial
SQUARE FEET3,819
MLS#2006984
STATUSActive Option
PROPERTY TYPEResidential - Single Family
SUBDIVISIONCanyons
SCHOOLNorthside
Property Description
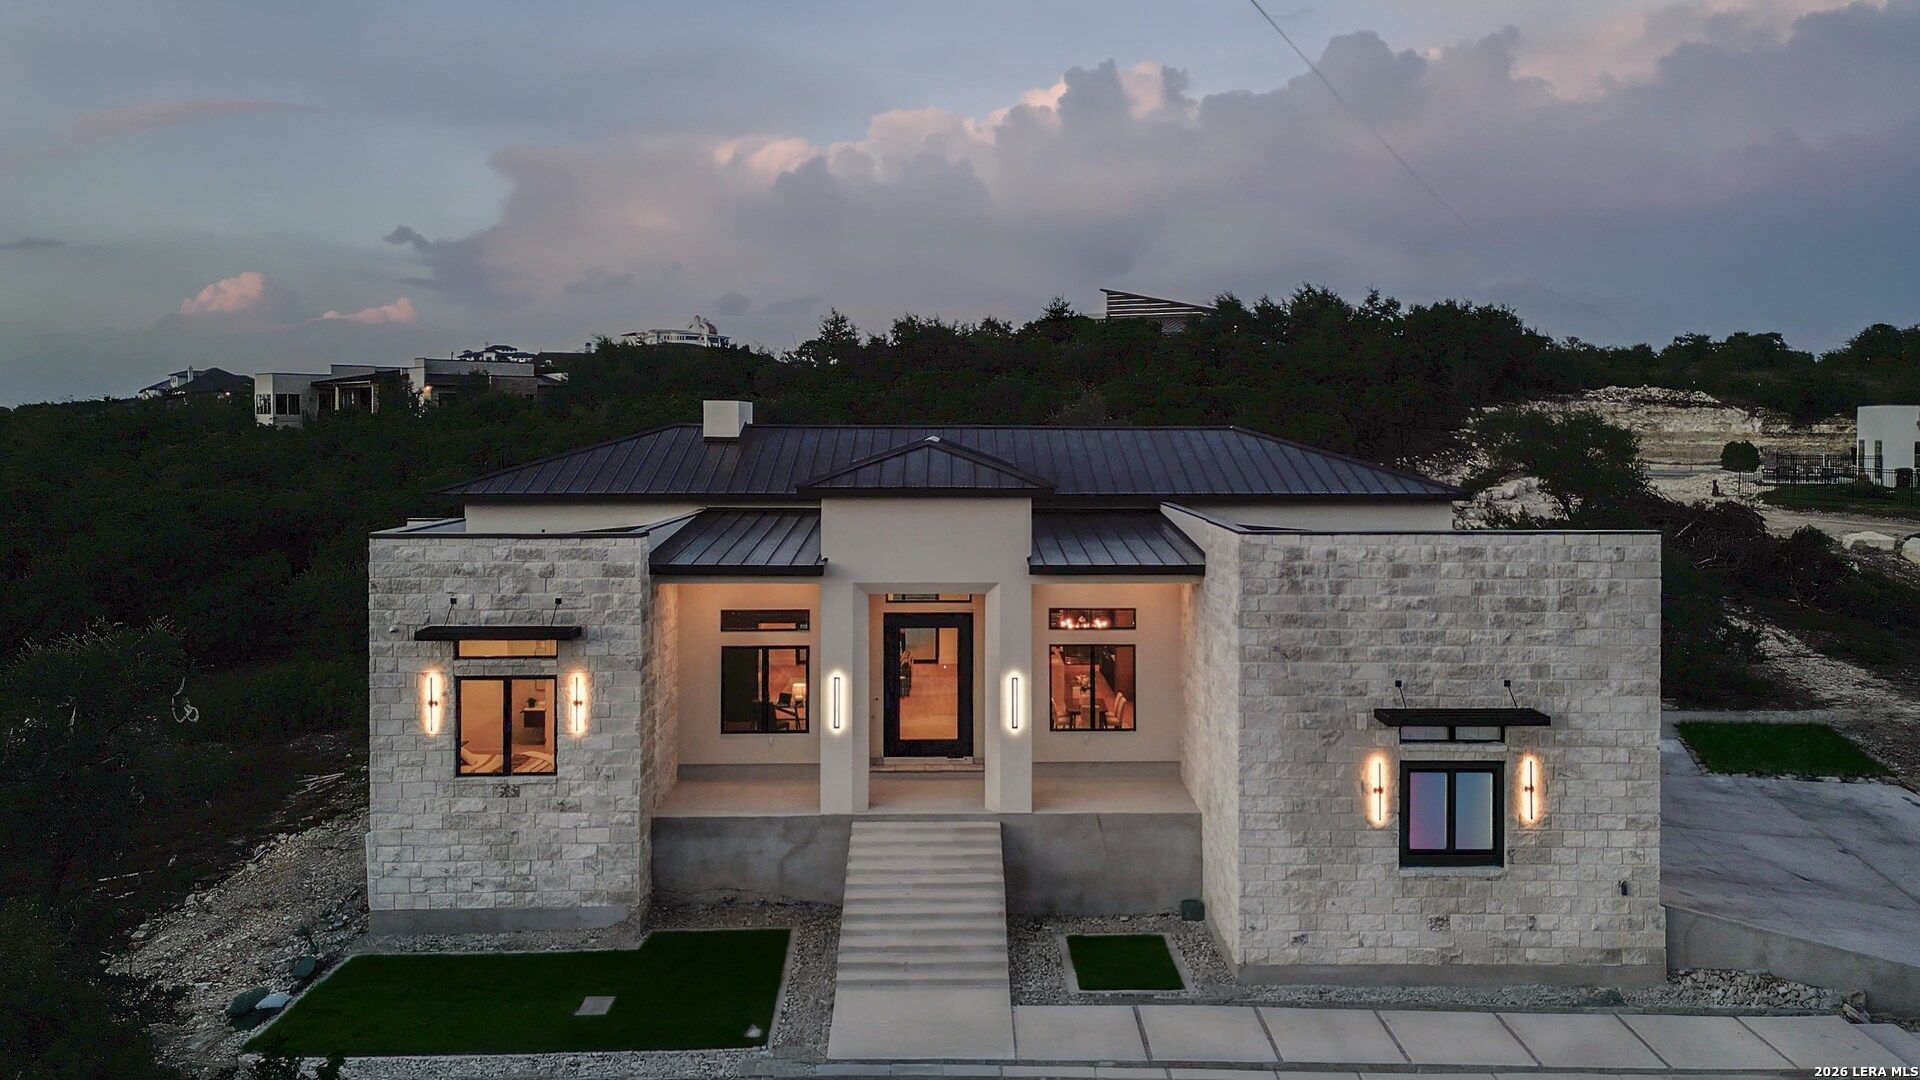
Experience luxury Hill Country living in this exceptional brand new custom built Arantza luxury home in the prestigious gated community of The Canyons at Scenic Loop. Situated on more than half an acre, this 3,819-square-foot residence offers breathtaking panoramic canyon views, exceptional privacy, and unforgettable Texas sunsets from the front porch. Designed for both elegance and entertaining, this home features four bedrooms, four and a half bathrooms, a private office with custom metal doors, a media/game room, a formal dining room, and a spectacular great room with soaring 14-foot ceilings and fireplace. The luxurious primary suite includes a private fireplace, direct backyard access, a spa-inspired bathroom with a walk-through wet-room style shower featuring multiple shower heads including a ceiling rain shower, soaking tub, dual vanities, smart bidet toilets, custom built-ins, and an oversized walk-in closet. The gourmet kitchen features premium Z-line stainless-steel appliances, including a 48-inch cooktop, 60-inch built-in refrigerator/freezer, wine and beverage cooler, custom cabinetry, premium countertops, and an oversized walk-through pantry. Custom cabinetry extends throughout the home, including bathrooms, laundry, and closets. Enjoy resort-style outdoor living with a covered patio, outdoor kitchen with built-in grill, sink and refrigerator, fireplace, and a stunning pool and spa with waterfall, premium LED lighting, and complete smart-phone control. Built with exceptional quality, this home features a reinforced rebar foundation, Zip System siding, spray foam insulation, premium Pella windows and sliding doors, two high-efficiency HVAC systems, two tankless water heaters, a fully smart-home system, surround-sound prewiring, and an oversized three-car garage with over 16-foot ceilings. Conveniently located near The Shops at La Cantera, The Rim, Six Flags Fiesta Texas, SeaWorld, the South Texas Medical Center, downtown San Antonio, and excellent schools. A rare opportunity to own a one-of-a-kind custom Hill Country estate. Available now. Builder warranty provided
Property Features
Property Type: Residential - Single Family
Cooling: Two Central
Fireplaces: 3
Fuel Type: Electric
Heating: Central,2 Units
Home Style: One Story
Lot Size: 0.58 Acres
Roof Type: Metal
Stories: 1.0
Taxes: $5,181
Year Built: 2026
Feature Descriptions
Builder Name: Arantza Homes
Currenty Leased: No
Days on Site: 58
Exterior: Stone/Rock, Stucco
Exterior: Covered Patio, Bar-B-Que Pit/Grill, Gas Grill, Sprinkler System, Double Pane Windows, Mature Trees, Outdoor Kitchen
Fireplace: Three+
Flooring: Ceramic Tile
Foundation: Slab
Hoa Fee: 1010/Annually
HOA Mandatory: Yes
HOA Name: CANYONS AT SCENIC LOOP
Hot Tub: Yes
Improvements: Street Paved, Curbs, Asphalt, City Street
Inclusions: Ceiling Fans, Chandelier, Washer Connection, Dryer Connection, Washer, Dryer, Cook Top, Built-In Oven, Self-Cleaning Oven, Microwave Oven, Stove/Range, Gas Cooking, Gas Grill, Refrigerator, Disposal, Dishwasher, Ice Maker Connection, Vent Fan, Smoke Alarm, Security System (
Interior: Two Living Area
Lot: County VIew
Lot Dimensions: 120X 200
Miscellaneous: Builder 10-Year Warranty, No City Tax
Multiple HOA: No
Neighborhood Amenities: Controlled Access
Parking: Three Car Garage
Pool/Spa: In Ground Pool, Hot Tub, Pool is Heated
Security: yes
Supplier - Electric: CPS
Supplier - Garbage: TIGER SANITA
Supplier - Gas: CPS
Supplier - Water: SAWS
Swimming Pool: Yes
Tax By Multiple Counties: No
Type: Single Family Detached
Water/Sewer: Aerobic Septic
Windows: None Remain
Room Sizes
Bedroom 2: 16 X 13
Bedroom 3: 14 X 9
Bedroom 4: 15 X 13
Kitchen: 26 X 13
Dining Room: 15 X 18
Family Room: 24 X 26
Utility Room: 9 X 14
Game Room: 18 X 14
Local Schools
High School: Clark
Middle School: Rawlinson
Elementary School: Sara B McAndrew
School District: Northside
Listed By / Shown By
Listed By
Agency Name: Black Swan TX Realty
Agency Phone: (210) 589-9995
Shown By
Agency Title: Kelly, Realtors
Agency Phone: (254) 741-1500
Agency Email: info@kellyrealtors.com
Agency Text: (254) 717-6447

Estimate Your Payment
Estimated Payment
$ 4,439.19 per month $3,543.10 Principal & Interest $431.75 Property Tax $464.33 Homeowner's Insurance
22824 Linwood Rdg | MLS# 2006984
This single family home located at 22824 Linwood Rdg, San Antonio, TX 78255 is currently listed for sale with an asking price of $1,592,000. This property was built in 2026 and has 4 bedrooms and 4 full and 1 partial baths with 3819 sq. ft. Linwood Rdg is located in the Canyons subdivision within the Northside school district. Search Canyons real estate on www.kellyrealtors.com today.