
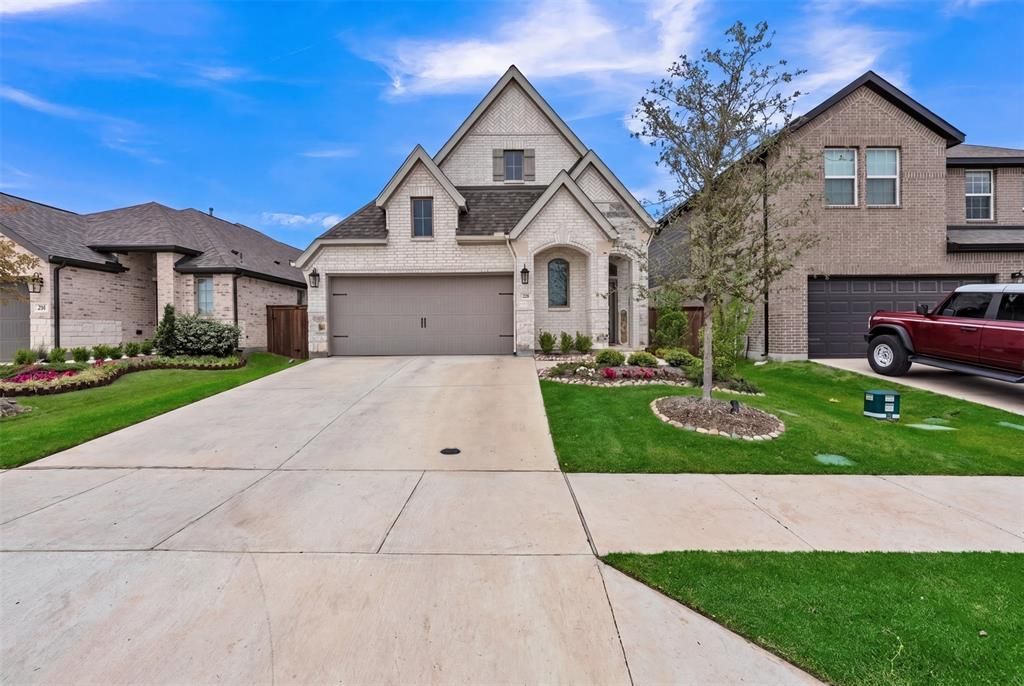
BEDS3
BATHS2 full
SQUARE FEET1,650
MLS#21373127
STATUSActive
PROPERTY TYPERental - Single Family
SUBDIVISIONReunion Ph 1
SCHOOLNorthwest ISD
Property Description
This move-in-ready 3-bedroom, 2-bath home offers the perfect combination of modern comfort, everyday convenience, and exceptional value in one of the area's welcoming communities.Designed with today's lifestyle in mind, the open-concept floor plan creates a seamless flow between the living, dining, and kitchen areas, making it easy to entertain, work from home, or simply enjoy everyday living. The spacious kitchen features ample cabinetry, generous countertop space, and a layout that keeps everyone connected.Built with the advantages of newer construction, this home offers energy-efficient features, contemporary finishes, and the peace of mind that comes with a well-maintained property—without the delays, added expenses, or uncertainty of building new.Step outside and enjoy all the benefits of living in a growing community with neighborhood amenities, nearby parks and walking trails, and convenient access to shopping, dining, and major highways for an easy commute to Fort Worth and the surrounding Metroplex. Whether you're enjoying time at home or exploring everything the area has to offer, this location delivers both comfort and convenience.
Property Features
Property Type: Rental - Single Family
Fireplaces: 1
Garage: 2 car attached
Home Style: Traditional
Lot Size: 0.11 Acres
Roof Type: Composition
Year Built: 2024
Amenities
Cable TV Available
Cathedral Ceiling(s)
Decorative Lighting
Double Vanity
Eat-in Kitchen
Granite Counters
High Speed Internet Available
Kitchen Island
Open Floorplan
Pantry
Walk-In Closet(s)
Feature Descriptions
Appliances: Dishwasher, Disposal, Electric Water Heater, Gas Cooktop, Microwave
Exclusions: Personal items
Exterior: Brick, Rock/Stone
Fireplace: Family Room
Flooring: Luxury Vinyl Plank
HOA Fee: 1080/ Annually
Parcel#: 201101368
Parking: Driveway, Garage, Garage Door Opener, Garage Faces Front
Parking Notes: Driveway, Garage, Garage Door Opener, Garage Faces Fr
Pets Allowed: No Pets Allowed
Utilities: Cable Available, City Sewer, City Water, Co-op Electric
Room Sizes
Bedroom-Primary: 15.00 x 13.00 Level - 1
Bath-Full: 9.00 x 13.00 Level - 1
Living Room: 15.00 x 20.00 Level - 1
Local Schools
Elementary School: Prairievie
School District: Northwest ISD
Listed By / Shown By
Listed By
Agency Name: United Real Estate DFW
Agency Contact: 817-793-2355
Agent Name: Amanda Tucker
Shown By
Agency Title: Kelly, Realtors
Agency Phone: (254) 741-1500
Agency Email: info@kellyrealtors.com
Agency Text: (254) 717-6447

228 Palo Duro Bend | MLS# 21373127
This property located at 228 Palo Duro Bend, Rhome, TX 76078 is currently listed for rent with an asking price of $2,500 / Monthly. Palo Duro Bend is located within the Northwest ISD school district. Search Rhome real estate on www.kellyrealtors.com today.