
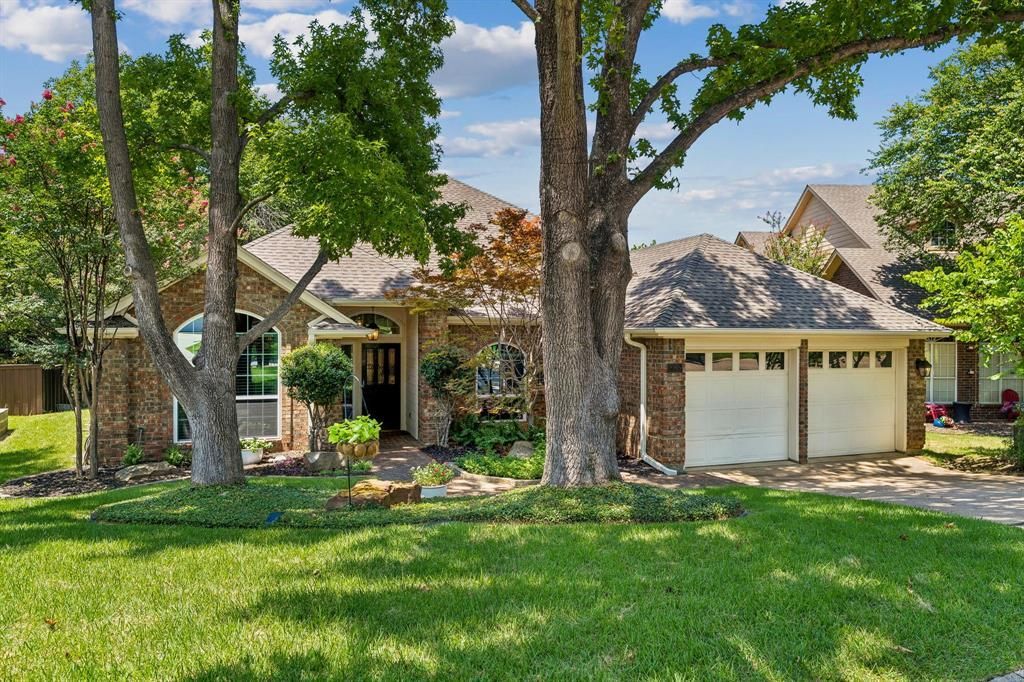
BEDS4
BATHS2 full
SQUARE FEET2,063
MLS#21322822
STATUSActive
PROPERTY TYPEResidential - Single Family
SUBDIVISIONHighland Shores Ph 5p
SCHOOLLewisville ISD
Property Description
Nestled in the highly coveted Highland Shores neighborhood, 2265 Glen Ridge offers a rare blend of modern updates and serene natural beauty. This single-story gem is perfectly positioned on a lot that backs to a lush greenbelt, where mature trees and peaceful nature views create a private sanctuary right outside your door. Step inside to find an inviting, open living space anchored by a cozy gas fireplace and a beautiful built-in bookcase—the perfect spot for your favorite reads or curated decor. The heart of the home is the gorgeous kitchen, which boasts an abundance of storage and ample counter space for the home chef. The thoughtful split-bedroom layout ensures maximum privacy, while the primary suite serves as a true retreat, complete with a primary bath featuring a sleek, frameless walk-in shower. The outdoor space is a dream for those who love to host or simply unwind. The backyard features two distinct sitting areas, offering plenty of room for alfresco dining or evening conversations while soaking in the backdrop of the surrounding greenery. With its seamless flow and updated finishes, this home is ready for its next chapter.
Property Features
Property Type: Residential - Single Family
Cooling: Ceiling Fan(s), Central Air
Fireplaces: 1
Garage: 2 car attached
Heating: Central
Home Style: Traditional
Lot Size: 0.18 Acres
Roof Type: Composition
Year Built: 1988
Amenities
Built-in Features
Chandelier
Decorative Lighting
Eat-in Kitchen
Granite Counters
High Speed Internet Available
Kitchen Island
Open Floorplan
Pantry
Rain Gutters
Feature Descriptions
Appliances: Dishwasher, Disposal, Gas Cooktop, Microwave, Double Oven, Plumbed For Gas in Kitchen
Community Features: Community Pool, Greenbelt, Jogging Path/Bike Path, Lake, Park, Playground, Sidewalks, Tennis Court(s)
Exclusions: curtains
Exterior: Brick
Fencing: Wrought Iron
Fireplace: Family Room, Gas
Flooring: Carpet, Ceramic Tile
HOA Fee: 860/ Annually
Laundry: Electric Dryer Hookup, In Hall, Full Size W/D Area, Washer Hookup
Lot: Adjacent to Greenbelt, Greenbelt, Interior Lot, Landscaped, Many Trees, Sprinkler System, Subdivision
Parcel#: R153908
Parking: Driveway, Garage, Garage Faces Front
Parking Notes: Driveway, Garage, Garage Faces Front
Patio/Porch: Deck, Patio
Swimming Pool: Yes
Utilities: City Sewer, City Water, Curbs
Window: Window Coverings
Local Schools
Elementary School: Mcauliffe
School District: Lewisville ISD
Listed By / Shown By
Listed By
Agency Name: Compass RE Texas, LLC
Agency Contact: 972-989-2438
Agent Name: Erin Pickard
Shown By
Agency Title: Kelly, Realtors
Agency Phone: (254) 741-1500
Agency Email: info@kellyrealtors.com
Agency Text: (254) 717-6447

Estimate Your Payment
Estimated Payment
$ 1,384.48 per month $1,224.06 Principal & Interest $0.00 Property Tax (data not provided by mls) $160.42 Homeowner's Insurance
2265 Glen Ridge Drive | MLS# 21322822
This single family home located at 2265 Glen Ridge Drive , Highland Village, TX 75077 is currently listed for sale with an asking price of $550,000. This property was built in 1988 and has 4 bedrooms and 2 full baths with 2063 sq. ft. Glen Ridge Drive is located in the Highland Shores Ph 5p subdivision within the Lewisville ISD school district. Search Highland Shores Ph 5p real estate on www.kellyrealtors.com today.