
BEDS5
BATHS3 full 1 partial
SQUARE FEET4,400
MLS#1999563
STATUSActive
PROPERTY TYPEResidential - Single Family
SUBDIVISIONCross Mountain Ranch
SCHOOLNorthside
Property Description
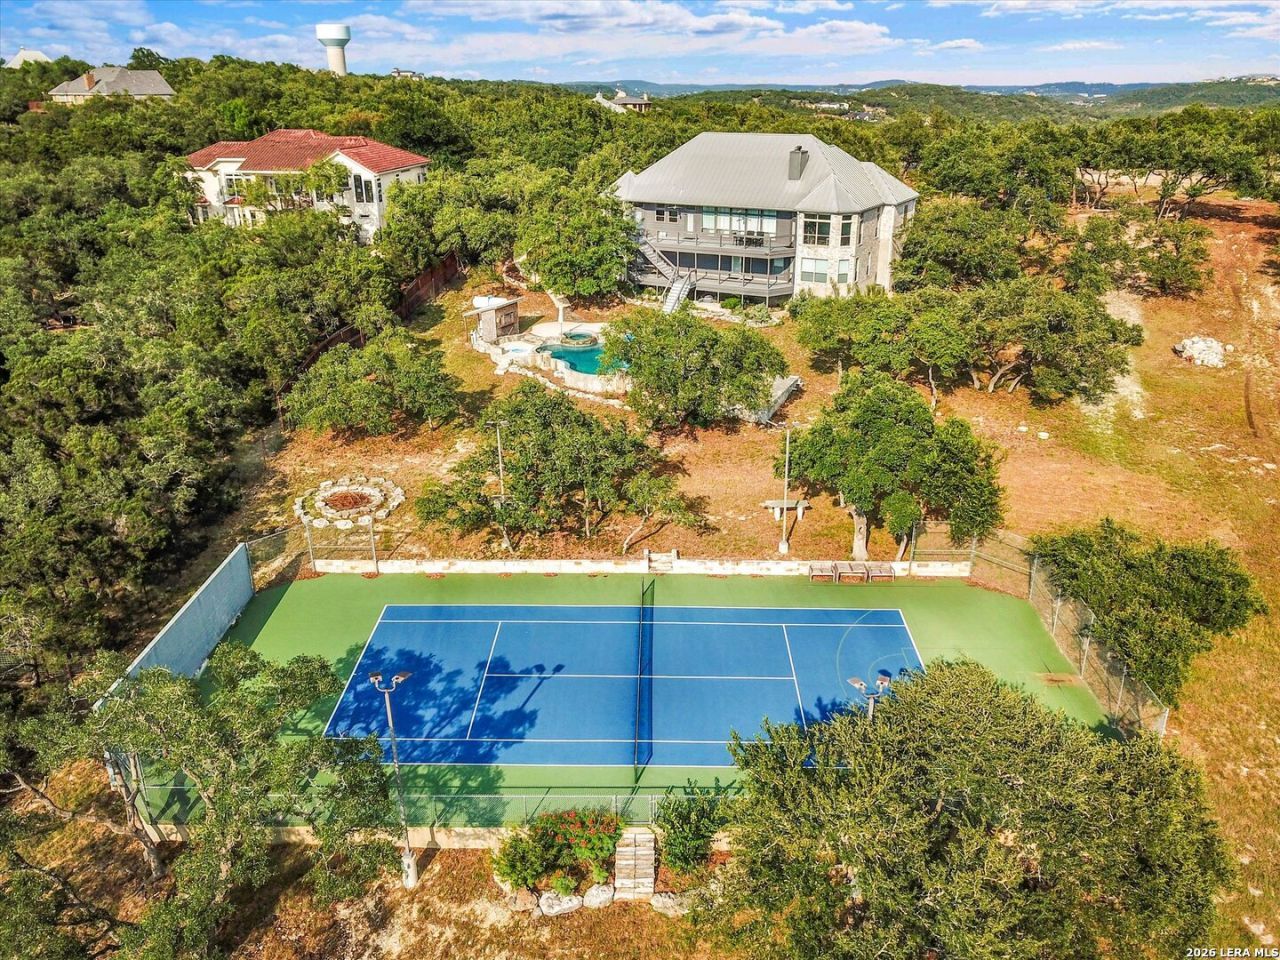
Stunning home in the highly desirable Cross Mountain Ranch area, sitting on nearly 2.5 acres of fully fenced land. This property offers the perfect blend of modern updates and country living with breathtaking views from almost every room. Resort-style outdoor amenities include a refreshing pool and a private tennis court - ideal for staying active and entertaining family and friends. Inside, the home is move-in ready after a major interior renovation completed just a few years ago. Features include new flooring throughout, fresh paint, Celadon quartzite kitchen counters, updated bathrooms with granite counters, and quality trim work. The main living area is quite large with very high ceilings and an open concept design. This home has a unique floorplan with a walkout basement style layout--Here you will find a huge gameroom, and 3 more bedrooms with a Jack n Jill bathroom setup. Additional highlights include a durable high-quality metal roof, classic brick exterior, spacious 3-car garage, and a recently deepened water well with new components. Theres so much more to appreciate here. Dont miss this rare opportunity - schedule your showing today and come experience it for yourself***Recent appraisal on file for $1,350,000***
Property Features
Property Type: Residential - Single Family
Cooling: Three+ Central
Fenced: Yes
Fireplaces: 1
Fuel Type: Electric
Heating: Central
Home Style: Two Story
Lot Size: 2.47 Acres
Roof Type: Metal
Stories: 2.0
Taxes: $13,689
Year Built: 1993
Feature Descriptions
Builder Name: Unknown
Currenty Leased: No
Days on Site: 50
Exterior: Private Tennis, Covered Patio, Deck/Balcony, Wrought Iron Fence, Double Pane Windows, Has Gutters, Mature Trees
Exterior: Brick, Siding
Fireplace: One, Living Room
Flooring: Ceramic Tile, Laminate
Foundation: Slab
Hoa Fee: 99/Annually
HOA Mandatory: Yes
HOA Name: CROSS MOUNTAIN RANCH HOA
Inclusions: Ceiling Fans, Washer Connection, Dryer Connection, Built-In Oven, Microwave Oven, Gas Cooking, Disposal, Dishwasher, Ice Maker Connection, Water Softener (owned), Vent Fan, Smoke Alarm, Electric Water Heater, Garage Door Opener, Plumb for Water Softener, Solid Counter T
Interior: Two Living Area, Liv/Din Combo, Eat-In Kitchen, Two Eating Areas, Island Kitchen, Breakfast Bar, Walk-In Pantry, Utility Room Inside, High Ceilings, Open Floor Plan, Laundry Main Level, Walk in Closets
Lot: Bluff View,2 - 5 Acres
Multiple HOA: No
Neighborhood Amenities: None
Parking: Three Car Garage
Pool/Spa: In Ground Pool
Supplier - Electric: CPS
Supplier - Sewer: Septic
Supplier - Water: Well
Swimming Pool: Yes
Tax By Multiple Counties: No
Type: Single Family Detached
Water/Sewer: Private Well, Septic
Windows: All Remain
Room Sizes
Bedroom 2: 12 X 11
Bedroom 3: 18 X 14
Bedroom 4: 15 X 13
Bedroom 5: 13 X 13
Kitchen: 15 X 10
Breakfast Room: 11 X 12
Dining Room: 18 X 12
Living Room: 22 X 15
E X try: 10 X 7
Game Room: 23 X 22
Local Schools
High School: O'Connor
Middle School: Gus Garcia
Elementary School: Aue Elementary School
School District: Northside
Listed By / Shown By
Listed By
Agency Name: Texas Premier Realty
Agency Phone: (210) 844-8683
Shown By
Agency Title: Kelly, Realtors
Agency Phone: (254) 741-1500
Agency Email: info@kellyrealtors.com
Agency Text: (254) 717-6447

Estimate Your Payment
Estimated Payment
$ 4,411.89 per month $2,892.12 Principal & Interest $1,140.75 Property Tax $379.02 Homeowner's Insurance
22630 E Range | MLS# 1999563
This single family home located at 22630 E Range, San Antonio, TX 78255 is currently listed for sale with an asking price of $1,299,500. This property was built in 1993 and has 5 bedrooms and 3 full and 1 partial baths with 4400 sq. ft. E Range is located in the Cross Mountain Ranch subdivision within the Northside school district. Search Cross Mountain Ranch real estate on www.kellyrealtors.com today.