
BEDS3
BATHS2 full 1 partial
SQUARE FEET2,247
MLS#2016716
STATUSActive
PROPERTY TYPEResidential - Single Family
SUBDIVISIONOAK HILLS
SCHOOLSan Antonio ISD
Property Description
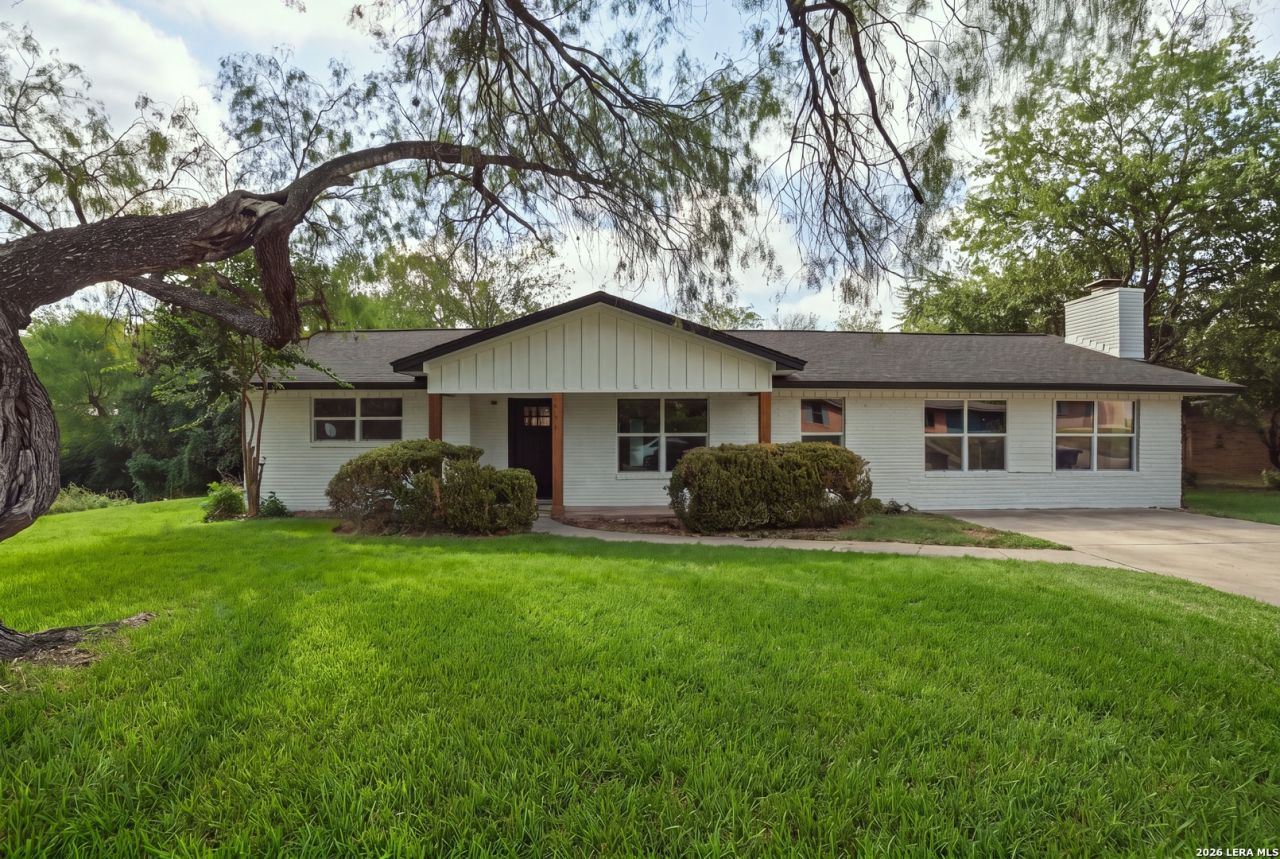
Beautifully remodeled and ideally located, 226 Northaven St offers modern style, comfort, and convenience in the heart of San Antonio. This thoughtfully updated home features elegant marble countertops, new windows, and contemporary finishes throughout, creating a fresh and inviting atmosphere. Enjoy a prime location near San Antonios Medical Center, major highways, shopping, dining, and everyday amenities, with easy access to I-10 and Loop 410. Downtown San Antonio, the River Walk, the Alamo, San Antonio Zoo, and other popular attractions are just a short drive away. Modern updates and an unbeatable location make this home a must-see!
Property Features
Property Type: Residential - Single Family
Cooling: One Central
Fenced: Yes
Fireplaces: 1
Fuel Type: Natural Gas
Heating: Central
Home Style: One Story
Lot Size: 0.26 Acres
Roof Type: Composition
Stories: 1.0
Taxes: $10,569
Year Built: 1966
Feature Descriptions
Builder Name: UNKNOWN
Days on Site: 22
Exterior: Brick
Exterior: Chain Link Fence
Fireplace: One, Family Room, Stone/Rock/Brick
Flooring: Ceramic Tile, Laminate
Foundation: Slab
HOA Mandatory: No
Inclusions: Ceiling Fans, Washer Connection, Dryer Connection
Interior: Two Living Area, Liv/Din Combo, Eat-In Kitchen, Island Kitchen, Walk in Closets
Neighborhood Amenities: Park/Playground
Parking: Converted Garage
Pool/Spa: None
Tax By Multiple Counties: No
Type: Single Family Detached
Water/Sewer: Water System, Sewer System
Windows: All Remain
Room Sizes
Bedroom 2: 12 X 11
Bedroom 3: 18 X 15
Kitchen: 16 X 9
Living Room: 23 X 12
Family Room: 23 X 11
Local Schools
High School: Jefferson
Middle School: Longfellow
Elementary School: Baskin
School District: San Antonio ISD
Listed By / Shown By
Listed By
Agency Name: Real Broker, LLC
Agency Phone: (855) 450-0442
Shown By
Agency Title: Kelly, Realtors
Agency Phone: (254) 741-1500
Agency Email: info@kellyrealtors.com
Agency Text: (254) 717-6447

Estimate Your Payment
Estimated Payment
$ 1,950.57 per month $945.87 Principal & Interest $880.75 Property Tax $123.96 Homeowner's Insurance
226 Northaven St | MLS# 2016716
This single family home located at 226 Northaven St, San Antonio, TX 78229 is currently listed for sale with an asking price of $425,000. This property was built in 1966 and has 3 bedrooms and 2 full and 1 partial baths with 2247 sq. ft. Northaven St is located in the OAK HILLS subdivision within the San Antonio ISD school district. Search OAK HILLS real estate on www.kellyrealtors.com today.