
BEDS4
BATHS2 full 1 partial
SQUARE FEET2,030
MLS#21103022
STATUSActive
PROPERTY TYPEResidential - Single Family
SUBDIVISIONSteamboat Estates Ph 1
SCHOOLPonder ISD
Property Description
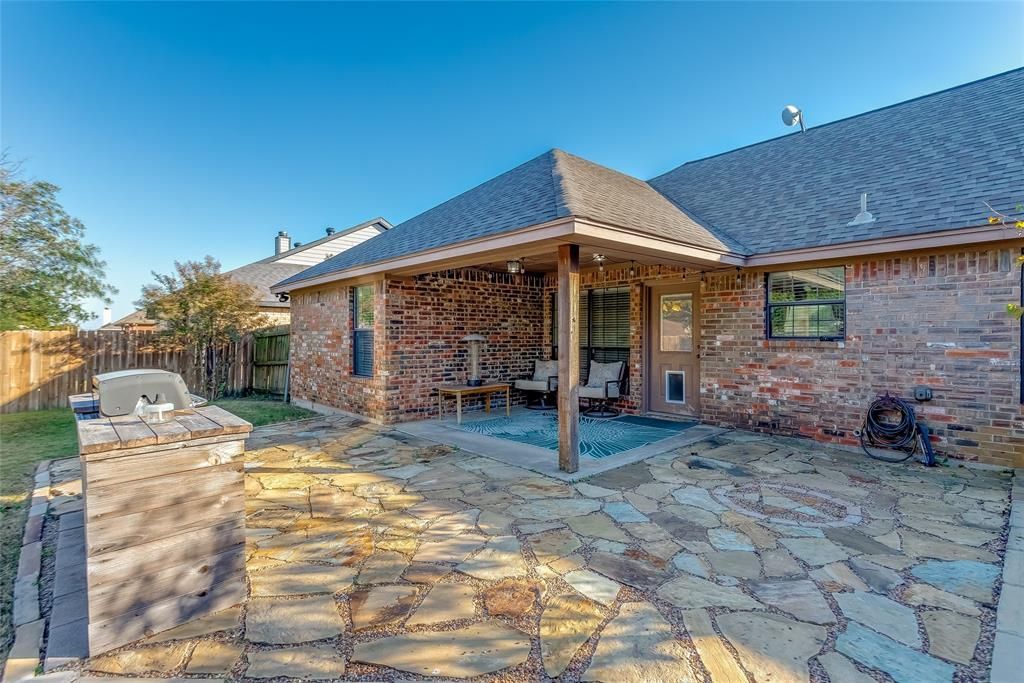
$48K IN RECENT SYSTEM UPGRADES - CUSTOM OUTDOOR KITCHEN AND FIRE PIT - STEAMBOAT ESTATESWelcome to 226 King George Rd. This meticulously maintained 4-bed, 2.5-bath sanctuary offers rare high-end infrastructure improvements and a resort-style backyard.Exceptional Systems and Infrastructure: Over $48,000 in recent capital improvements, including a NEW HVAC system with UV purification (2023), NEW Water Heater (2025), Foundation Repair with transferable warranty (2024), plus a whole-home water softener and filtration setup.Open and Functional Interior: Light and airy floor plan featuring a dedicated private study or home office and a chef's kitchen centered around a broad island and stainless appliances.Resort-Grade Primary Suite: Spa-like bath featuring dual vanities, a deep soaking tub, separate shower, and dual walk-in closets.Outdoor Living Paradise: Fully customized backyard complete with a covered stone patio, built-in outdoor grill station, charming pergola, and a built-in fire pit with custom bench seating. Built-in surround sound carries the entertainment inside and out!
Property Features
Property Type: Residential - Single Family
Cooling: Ceiling Fan(s), Central Air, Electric
Garage: 2 car attached
Heating: Central, Electric
Home Style: Traditional
Lot Size: 0.25 Acres
Roof Type: Composition
Year Built: 2006
Amenities
Cable TV Available
Cedar Closet(s)
Double Vanity
Eat-in Kitchen
High Speed Internet Available
Kitchen Island
Pantry
Walk-In Closet(s)
Attached Grill
Built-in Barbecue
Covered Patio/Porch
Fire Pit
Garden(s)
Feature Descriptions
Appliances: Dishwasher, Disposal, Electric Oven, Electric Range, Electric Water Heater, Microwave, Water Filter, Water Purifier
Community Features: Curbs, Sidewalks
Days on Site: 302
Exclusions: All personal property. Refrigerator, washer, and dryer do not convey. Seller retains all mineral rights. Yet, everything is negotiable!
Exterior: Brick
Fencing: Wood
Flooring: Carpet, Ceramic Tile, Hardwood
Green Features: Appliances, HVAC, Waterheater
Laundry: Electric Dryer Hookup, Utility Room, Full Size W/D Area, Washer Hookup
Lot: Few Trees, Interior Lot, Landscaped, Lrg. Backyard Grass, Subdivision
Parcel#: R265933
Parking: Epoxy Flooring, Garage, Garage Door Opener, Garage Faces Front, Garage Single Door, Side By Side
Parking Notes: Epoxy Flooring, Garage, Garage Door Opener, Garage Fa
Patio/Porch: Covered, Patio, Rear Porch
Utilities: Asphalt, Cable Available, City Sewer, City Water, Concrete, Curbs, Electricity Connected, Phone Available, Sidewalk, Underground Utilities
Window: Window Coverings
Room Sizes
Living Room: 15.00 x 15.00 Level - 1
Kitchen: 15.00 x 9.00 Level - 1
Dining Room: 14.00 x 11.00 Level - 1
Bedroom-Primary: 15.00 x 14.00 Level - 1
Bedroom: 12.00 x 12.00 Level - 1
Bedroom: 12.00 x 12.00 Level - 1
Bedroom: 8.00 x 8.00 Level - 1
Utility Room: 11.00 x 7.00 Level - 1
Bath-Primary: 15.00 x 9.00 Level - 1
Bath-Full: 15.00 x 8.00 Level - 1
Bath-Half: 8.00 x 4.00 Level - 1
Local Schools
Elementary School: Ponder
School District: Ponder ISD
Listed By / Shown By
Listed By
Agency Name: Keller Williams Realty DPR
Agency Contact: 408-838-8587
Agent Name: Jonathan Wang
Shown By
Agency Title: Kelly, Realtors
Agency Phone: (254) 741-1500
Agency Email: info@kellyrealtors.com
Agency Text: (254) 717-6447

Estimate Your Payment
Estimated Payment
$ 1,053.46 per month $931.40 Principal & Interest $0.00 Property Tax (data not provided by mls) $122.06 Homeowner's Insurance
226 King George Road | MLS# 21103022
This single family home located at 226 King George Road, Ponder, TX 76259 is currently listed for sale with an asking price of $418,500. This property was built in 2006 and has 4 bedrooms and 2 full and 1 partial baths with 2030 sq. ft. King George Road is located in the Steamboat Estates Ph 1 subdivision within the Ponder ISD school district. Search Steamboat Estates Ph 1 real estate on www.kellyrealtors.com today.