
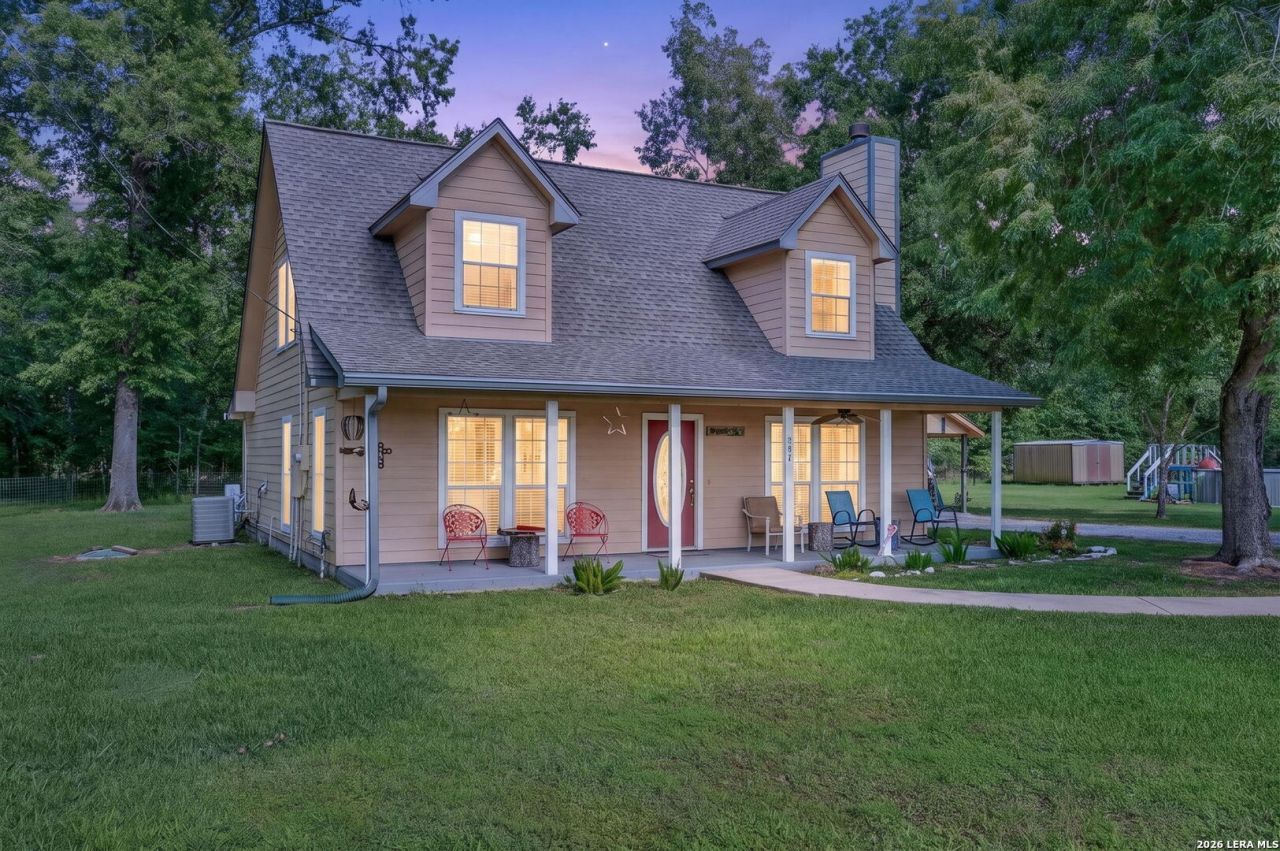
BEDS4
BATHS2 full 1 partial
SQUARE FEET1,868
MLS#1993113
STATUSActive
PROPERTY TYPEResidential - Single Family
SUBDIVISIONOATOUT
SCHOOLOnalaska ISD
Property Description
Prime Location: You are just a short walk away from the lake and the community boat ramp-perfect for fishing, boating, and sun-soaked days on Lake Livingston. Looking for the perfect blend of country living and lakefront convenience? This beautiful, home in a highly sought-after, small waterfront community is exactly what youve been searching for. Sitting on a sprawling .92-acre lot, this 4-bedroom, 2.5-bathroom home is in move-in condition and ready to become your forever home or the ultimate weekend getaway. 4th bedroom and laundry room with covered patio was recently added. The Views: Large covered back porch overlooking your private, fenced-in flower garden. Relaxing covered front porch, perfectly for lakeview sunsets. Interior Charm: wood-burning fireplace in a living space featuring crown molding and bay windows in the dining area. Outdoor Fun: Cool off in your private aboveground pool or enjoy boating or a swim in a lake. Rooms Information
Property Features
Property Type: Residential - Single Family
Cooling: One Central
Fenced: Yes
Fireplaces: 1
Fuel Type: Natural Gas
Heating: Central
Home Style: Traditional
Lot Size: 0.92 Acres
Roof Type: Composition
Stories: 2.0
Taxes: $5,421
Year Built: 2001
Feature Descriptions
Accessibility: Int Door Opening 32"+, Ext Door Opening 36"+, Hallways 42" Wide, Ramped Entrance
Builder Name: NA
Days on Site: 36
Exterior: Covered Patio, Partial Fence, Workshop
Exterior: Siding
Fireplace: One, Living Room, Wood Burning
Flooring: Carpeting, Ceramic Tile, Vinyl
Foundation: Slab
Hoa Fee: 30/Annually
HOA Mandatory: Yes
HOA Name: SANDY SHORES HOA
Improvements: Dirt
Inclusions: Ceiling Fans, Washer Connection, Dryer Connection, Microwave Oven, Stove/Range, Gas Cooking, Disposal, Dishwasher, Smoke Alarm, Gas Water Heater, Solid Counter Tops, Private Garbage Service
Interior: One Living Area, Open Floor Plan, High Speed Internet, Laundry Main Level
Lot: Water View
Multiple HOA: No
Neighborhood Amenities: Waterfront Access
Parking: None/Not Applicable
Pool/Spa: None
Supplier - Electric: Sam Houston
Supplier - Garbage: Frontier
Supplier - Gas: Onalaska
Supplier - Sewer: Onalaska
Supplier - Water: Onalaska
Swimming Pool: Yes
Tax By Multiple Counties: No
Type: Single Family Detached
Water/Sewer: Water System, Sewer System, City
Windows: Some Remain
Room Sizes
Bedroom 2: 21 X 12
Bedroom 3: 21 X 11
Bedroom 4: 15 X 8
Kitchen: 15 X 6
Living Room: 16 X 15
Local Schools
High School: Polk ISD
Middle School: Polk ISD
Elementary School: Polk ISD
School District: Onalaska ISD
Listed By / Shown By
Listed By
Agency Name: Fore Premier Properties
Agency Phone: (830) 257-4000
Shown By
Agency Title: Kelly, Realtors
Agency Phone: (254) 741-1500
Agency Email: info@kellyrealtors.com
Agency Text: (254) 717-6447

Estimate Your Payment
Estimated Payment
$ 1,320.20 per month $767.82 Principal & Interest $451.75 Property Tax $100.63 Homeowner's Insurance
226 Crest Ln | MLS# 1993113
This single family home located at 226 Crest Ln, Onalaska, TX 77360 is currently listed for sale with an asking price of $345,000. This property was built in 2001 and has 4 bedrooms and 2 full and 1 partial baths with 1868 sq. ft. Crest Ln is located in the OATOUT subdivision within the Onalaska ISD school district. Search OATOUT real estate on www.kellyrealtors.com today.