
BEDS4
BATHS2 full
SQUARE FEET1,760
MLS#21359463
STATUSActive
PROPERTY TYPEResidential - Single Family
SUBDIVISIONWestover Village Estates Ph
SCHOOLWeatherford ISD
Property Description
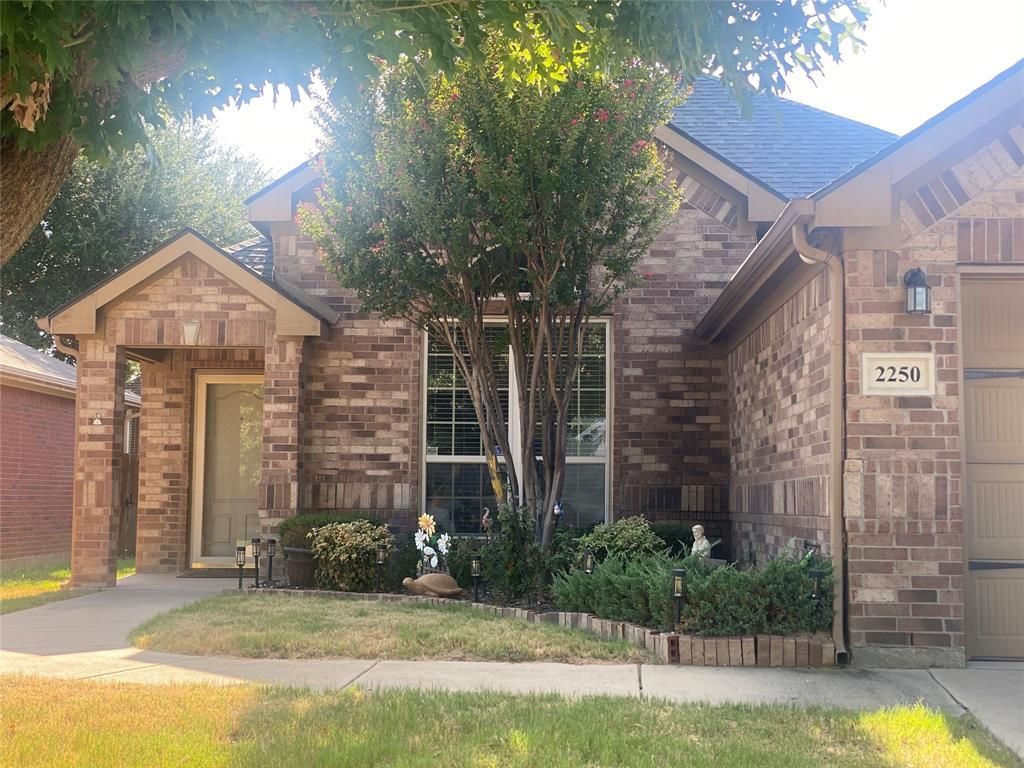
Jewel found amongst the ordinary. 4,2,2 Brick home with Beautifully landscaped yard with sprinkler system. Sunroom off the kitchen gives you the privacy in your backyard as porch is screened in allowing relaxation without the worry of bugs. Backyard also boasts of Shed for extra storage. Home has open concept, oversized living room with a cozy built in corner fireplace perfect for those cold nights and warms the atmosphere during the holidays. Master bedroom includes a sitting area tucked in an alcove facing back yard. Master bath oversized tub with separate shower and dual sinks as well as an oversized walk in closet. Home has been well loved and is in immaculate state with roof installed 3 years ago and new HAVAC unit just installed. Garage boasts of epoxy floor covering. This home is a must and move in ready. Opportunity is knocking, you only have to answer and your dream home is waiting for you. All sizes of rooms are approximate and should be verified by buyer. Buyer agent or buyer should take the time to verify all information. Agent is not liable for information provided as all information is deemed reliable as it has been provided by public records or available resources.
Property Features
Property Type: Residential - Single Family
Cooling: Central Air
Fireplaces: 1
Garage: 2 car attached
Heating: Electric
Lot Size: 0.13 Acres
Roof Type: Composition
Year Built: 2008
Amenities
Built-in Features
High Speed Internet Available
Open Floorplan
Pantry
Vaulted Ceiling(s)
Walk-In Closet(s)
Awning(s)
Covered Patio/Porch
Rain Gutters
Feature Descriptions
Appliances: Dishwasher, Disposal, Electric Range, Electric Water Heater, Refrigerator
Community Features: Pool
Days on Site: 22
Fencing: Back Yard
Fireplace: Brick, Wood Burning
Flooring: Carpet, Ceramic Tile
HOA Fee: 460/ Annually
Laundry: Utility Room, Dryer Hookup, Washer Hookup
Lot: Interior Lot
Parcel#: R000092394
Parking: Covered, Garage, Garage Door Opener, Garage Double Door, Garage Faces Front
Parking Notes: Covered, Garage, Garage Door Opener, Garage Double Do
Swimming Pool: Yes
Utilities: City Sewer, City Water, Curbs
Room Sizes
Bedroom-Primary: 15.00 x 14.00 Level - 1
Bedroom: 12.00 x 10.00 Level - 1
Bedroom: 12.00 x 10.00 Level - 1
Bedroom: 11.00 x 9.00 Level - 1
Kitchen: 15.00 x 13.00 Level - 1
Dining Room: 12.00 x 12.00 Level - 1
Living Room: 21.00 x 18.00 Level - 1
Laundry: 5.00 x 5.00 Level - 1
Solarium/Sunrm: 15.00 x 9.00 Level - 1
Local Schools
Elementary School: Curtis
School District: Weatherford ISD
Listed By / Shown By
Listed By
Agency Name: SOURCE 1 REAL ESTATE
Agency Contact: (940) 325-9144
Agent Name: Becky Richards
Shown By
Agency Title: Kelly, Realtors
Agency Phone: (254) 741-1500
Agency Email: info@kellyrealtors.com
Agency Text: (254) 717-6447

Estimate Your Payment
Estimated Payment
$ 818.10 per month $723.31 Principal & Interest $0.00 Property Tax (data not provided by mls) $94.79 Homeowner's Insurance
2250 Kaitlyn Drive | MLS# 21359463
This single family home located at 2250 Kaitlyn Drive, Weatherford, TX 76087 is currently listed for sale with an asking price of $325,000. This property was built in 2008 and has 4 bedrooms and 2 full baths with 1760 sq. ft. Kaitlyn Drive is located in the Westover Village Estates Ph subdivision within the Weatherford ISD school district. Search Westover Village Estates Ph real estate on www.kellyrealtors.com today.