
BEDS5
BATHS5 full 1 partial
SQUARE FEET4,356
MLS#21369139
STATUSActive
PROPERTY TYPEResidential - Single Family
SUBDIVISIONLakewood Village
SCHOOLLittle Elm ISD
Property Description
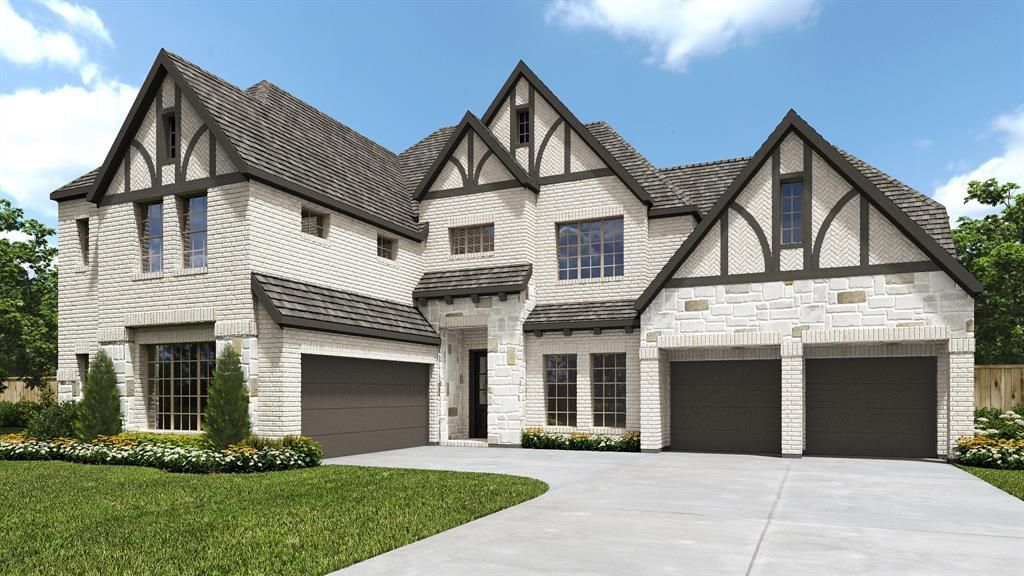
A private guest suite with full bathroom is located right off the mud room that opens into the two-car split garage. An adjacent home office with French doors is located off the front entryway, which features hardwood floors that extend to the main living areas and select spaces. The dining room opens into the curved staircase leading up to the second level. The open concept family room boasts a 21-foot ceiling, a wood mantel fireplace, and a wall of windows enhanced by a sliding glass door that opens to the extended covered backyard patio. The morning area connects the space to the kitchen which features a 6-burner gas rangetop, double wall ovens, ample counter space, an island with built-in seating, butler's pantry, and a walk-in pantry. The primary bedroom offers a private hallway lined with windows allowing in an abundance of natural light. Double doors lead into the primary bathroom which features dual vanities, a freestanding tub, glass enclosed shower, two walk-in closets, and dual access to the utility room. Upstairs you are greeted by a game room and adjoining media room. Two guest suites with private full baths, one secondary bedroom, and a full bath complete the upper level. An additional mud room off the kitchen leads into the second split two-car garage.
Property Features
Property Type: Residential - Single Family
Cooling: Ceiling Fan(s), Zoned
Fireplaces: 1
Garage: 4 car attached
Heating: Zoned
Home Style: Traditional
Lot Size: 0.35 Acres
Roof Type: Composition
Year Built: 2027
Amenities
Built-in Features
Cable TV Available
Decorative Lighting
Eat-in Kitchen
Granite Counters
High Speed Internet Available
Kitchen Island
Open Floorplan
Pantry
Smart Home System
Sound System Wiring
Walk-In Closet(s)
Covered Patio/Porch
Rain Gutters
Lighting
Feature Descriptions
Appliances: Commercial Grade Range, Dishwasher, Disposal, Gas Oven, Gas Water Heater, Microwave, Double Oven, Tankless Water Heater
Days on Site: 58
Exterior: Brick, Rock/Stone
Fencing: Back Yard, Privacy, Wood
Fireplace: Gas, Living Room
Flooring: Carpet, Tile, Wood
Green Features: Appliances, Lighting, Low Flow Commode, Mechanical Fresh Air, Rain / Freeze Sensors, Thermostat, Waterheater, Windows
Lot: Few Trees, Landscaped, Sprinkler System, Subdivision
Lot Dimensions: 167x90
Parcel#: 1070875
Parking: Garage, Garage Faces Front, Garage Faces Side, Tandem
Parking Notes: Garage, Garage Faces Front, Garage Faces Side, Tandem
Utilities: City Sewer, City Water, Community Mailbox, Concrete, Curbs, Dirt, Sidewalk
Local Schools
Elementary School: Lakewood Village
School District: Little Elm ISD
Listed By / Shown By
Listed By
Agency Name: Perry Homes Realty LLC
Agency Contact: 713-948-6666
Agent Name: Lee Jones
Shown By
Agency Title: Kelly, Realtors
Agency Phone: (254) 741-1500
Agency Email: info@kellyrealtors.com
Agency Text: (254) 717-6447

Estimate Your Payment
Estimated Payment
$ 2,504.40 per month $2,214.22 Principal & Interest $0.00 Property Tax (data not provided by mls) $290.18 Homeowner's Insurance
225 Parkwood Drive | MLS# 21369139
This single family home located at 225 Parkwood Drive, Lakewood Village, TX 75068 is currently listed for sale with an asking price of $994,900. This property was built in 2027 and has 5 bedrooms and 5 full and 1 partial baths with 4356 sq. ft. Parkwood Drive is located in the Lakewood Village subdivision within the Little Elm ISD school district. Search Lakewood Village real estate on www.kellyrealtors.com today.