
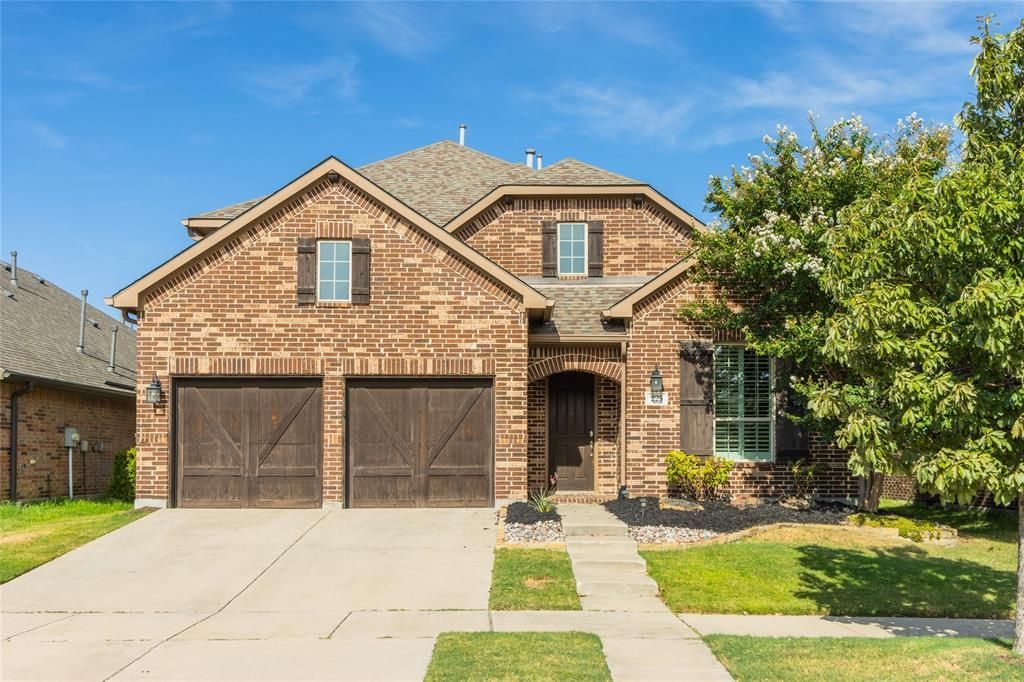
BEDS5
BATHS3 full 1 partial
SQUARE FEET3,084
MLS#21364255
STATUSActive
PROPERTY TYPEResidential - Single Family
SUBDIVISIONHarvest Ph 1
SCHOOLArgyle ISD
Property Description
SO NICE! Come see this gently lived in, impeccably cared for Highland Home! This wonderful floorplan offers all the right spaces for your family with hard to find five bedroom, two living, two eating areas, a designated office, 3 and a half baths, and a THREE car tandem garage-WOW! Beautiful Plantation Shutters! Enjoy your rock Fireplace, with both gas start and wood burning capabilities! Notice how spacious all the rooms are, plenty of space to grow into this home for years to come. Gameroom up is Texas sized and will easily hold a pool table, or an array of kids toys, or whatever you choose. Primary suite is tucked away for privacy, and ensuite bath is luxury with ample space, and an oversized shower overlooking soaker tub, presenting an attractive entrance from the bedroom! Take a look at the garage-and note how EASILY an oversized truck fits, not like the tiny garages found in new construction. Wonderfully located in the community of Harvest with award winning Argyle schools, and just minutes to downtow Fort Worth, the airport, Denton Square, and Southlake shops, this one has the package! COME SEE IT!
Property Features
Property Type: Residential - Single Family
Cooling: Ceiling Fan(s), Central Air, Electric, Zoned
Fireplaces: 1
Garage: 3 car attached
Heating: Central, Natural Gas, Zoned
Home Style: Traditional
Lot Size: 0.13 Acres
Roof Type: Composition
Year Built: 2015
Amenities
Decorative Lighting
Granite Counters
High Speed Internet Available
Kitchen Island
Open Floorplan
Vaulted Ceiling(s)
Walk-In Closet(s)
Covered Patio/Porch
Rain Gutters
Feature Descriptions
Appliances: Dishwasher, Disposal, Electric Oven, Gas Cooktop, Gas Water Heater, Microwave, Plumbed For Gas in Kitchen, Refrigerator
Community Features: Club House, Community Pool, Curbs, Fitness Center, Greenbelt, Jogging Path/Bike Path, Playground, Sidewalks
Days on Site: 3
Exterior: Brick
Fencing: Wood
Fireplace: Family Room, Gas Logs, Gas Starter, Raised Hearth
Flooring: Carpet, Ceramic Tile
HOA Fee: 1100/ Semi-Annual
Laundry: Electric Dryer Hookup, Utility Room, Full Size W/D Area, Washer Hookup
Lot: Few Trees, Interior Lot, Landscaped, Sprinkler System, Subdivision
Parcel#: R567037
Parking: Driveway, Garage, Garage Door Opener, Garage Faces Front, Garage Single Door, Tandem
Parking Notes: Driveway, Garage, Garage Door Opener, Garage Faces Fr
Patio/Porch: Covered
Swimming Pool: Yes
Utilities: City Sewer, City Water, Concrete, Curbs, Individual Gas Meter, Individual Water Meter, Sidewalk, Underground Utilities
Window: Shutters, Window Coverings
Room Sizes
Utility Room: 8.00 x 5.00 Level - 1
Breakfast Room: 10.00 x 10.00 Level - 1
Kitchen: 17.00 x 10.00 Level - 1
Living Room: 21.00 x 15.00 Level - 1
Bedroom-Primary: 17.00 x 15.00 Level - 1
Bath-Primary: 13.00 x 11.00 Level - 1
Office: 12.00 x 12.00 Level - 1
Dining Room: 11.00 x 10.00 Level - 1
Game Room: 17.00 x 15.00 Level - 2
Bedroom: 14.00 x 11.00 Level - 2
Bedroom: 12.00 x 12.00 Level - 2
Bedroom: 12.00 x 12.00 Level - 2
Bedroom: 11.00 x 11.00 Level - 2
Local Schools
Elementary School: Argyle West
School District: Argyle ISD
Listed By / Shown By
Listed By
Agency Name: Keller Williams Realty-FM
Agency Contact: 214-727-4839
Agent Name: Kathy Kiefer
Shown By
Agency Title: Kelly, Realtors
Agency Phone: (254) 741-1500
Agency Email: info@kellyrealtors.com
Agency Text: (254) 717-6447

Estimate Your Payment
Estimated Payment
$ 1,308.71 per month $1,157.07 Principal & Interest $0.00 Property Tax (data not provided by mls) $151.64 Homeowner's Insurance
225 Lilypad Bend | MLS# 21364255
This single family home located at 225 Lilypad Bend, Argyle, TX 76226 is currently listed for sale with an asking price of $519,900. This property was built in 2015 and has 5 bedrooms and 3 full and 1 partial baths with 3084 sq. ft. Lilypad Bend is located in the Harvest Ph 1 subdivision within the Argyle ISD school district. Search Harvest Ph 1 real estate on www.kellyrealtors.com today.