
BEDS4
BATHS3 full
SQUARE FEET2,203
MLS#2020039
STATUSNew
PROPERTY TYPEResidential - Single Family
SUBDIVISIONWilliamsburg Meadows
SCHOOLPleasanton
Property Description
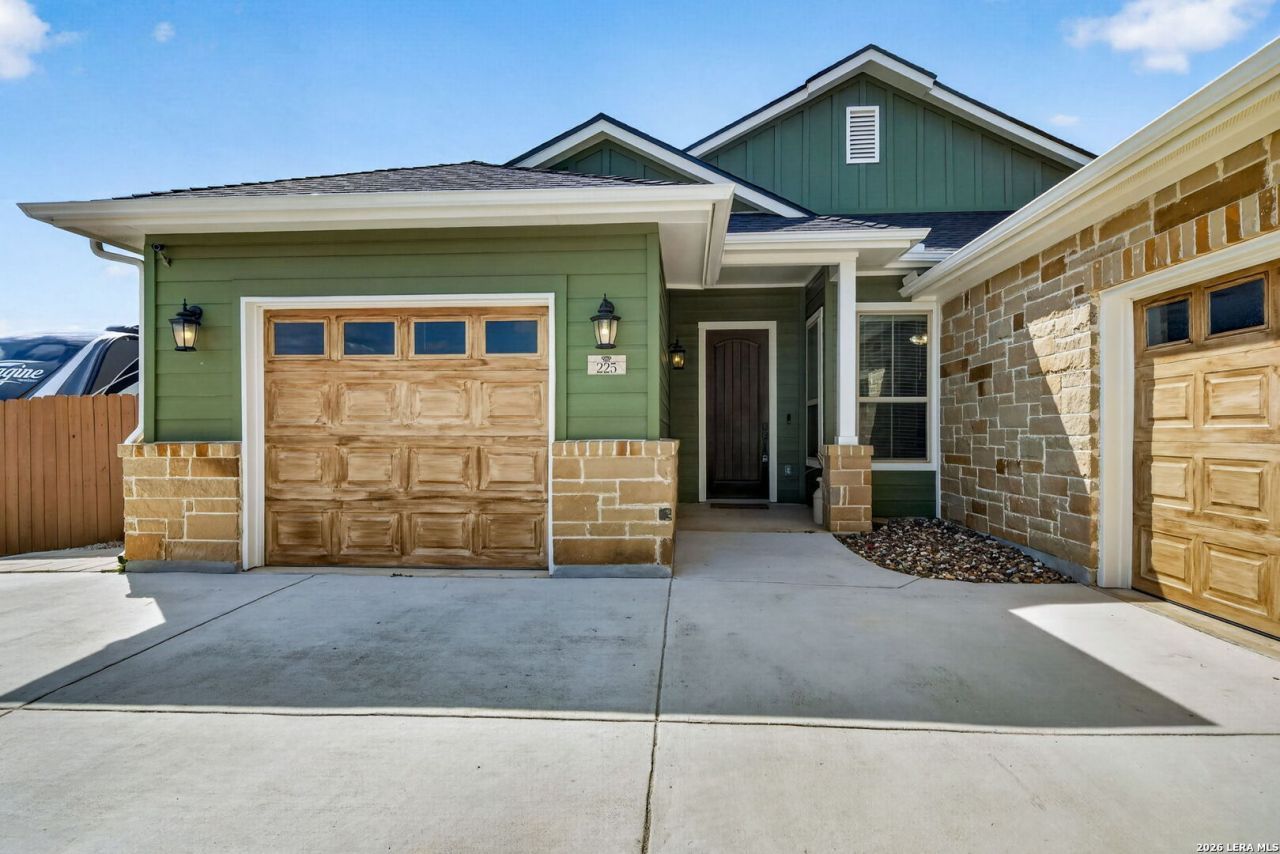
Welcome to this beautifully maintained 4 bedroom, 3 bath home in the heart of Pleasanton! This move-in ready home has fresh paint, a new roof, high ceilings, a sprinkler system in both the front and back, vinyl and ceramic tile flooring, a huge kitchen island, included kitchen appliances, beautiful granite counters, and tons of kitchen storage. Outside there is a concrete pad for your RV or trailer and the backyard features both a covered patio and uncovered patio. This floorplan is unique to the neighborhood because it has a 2 car garage as well as a 1 car garage. Schedule a showing today!
Property Features
Property Type: Residential - Single Family
Cooling: One Central
Fuel Type: Electric
Heating: Central
Home Style: One Story
Lot Size: 0.22 Acres
Roof Type: Composition
Stories: 1.0
Taxes: $3,660
Year Built: 2016
Feature Descriptions
Builder Name: unknown
Days on Site: 5
Exterior: Stone/Rock
Flooring: Ceramic Tile, Vinyl
Foundation: Slab
HOA Mandatory: No
Inclusions: Ceiling Fans, Stove/Range, Refrigerator, Dishwasher
Interior: One Living Area, Eat-In Kitchen, Island Kitchen, Walk-In Pantry, Utility Room Inside, High Ceilings, Open Floor Plan
Neighborhood Amenities: None
Parking: Three Car Garage, Attached
Pool/Spa: None
Tax By Multiple Counties: No
Type: Single Family Detached
Water/Sewer: Water System, Sewer System
Windows: Some Remain
Room Sizes
Bedroom 2: 11 X 10
Bedroom 3: 11 X 10
Bedroom 4: 11 X 10
Kitchen: 15 X 13
Dining Room: 13 X 12
Living Room: 22 X 19
Utility Room: 10 X 7
E X try: 12 X 6
Local Schools
High School: Pleasanton
Middle School: Pleasanton
Elementary School: Pleasanton
School District: Pleasanton
Listed By / Shown By
Listed By
Agency Name: Brohill Realty Ltd
Agency Phone: (830) 569-4455
Shown By
Agency Title: Kelly, Realtors
Agency Phone: (254) 741-1500
Agency Email: info@kellyrealtors.com
Agency Text: (254) 717-6447

Estimate Your Payment
Estimated Payment
$ 1,259.03 per month $843.49 Principal & Interest $305.00 Property Tax $110.54 Homeowner's Insurance
225 Iron Gate | MLS# 2020039
This single family home located at 225 Iron Gate, Pleasanton, TX 78064 is currently listed for sale with an asking price of $379,000. This property was built in 2016 and has 4 bedrooms and 3 full baths with 2203 sq. ft. Iron Gate is located in the Williamsburg Meadows subdivision within the Pleasanton school district. Search Williamsburg Meadows real estate on www.kellyrealtors.com today.