
BEDS4
BATHS3 full
SQUARE FEET3,356
MLS#21389972
STATUSActive
PROPERTY TYPEResidential - Single Family
SUBDIVISIONCoventry Crossing Ph 1
SCHOOLMidlothian ISD
Property Description
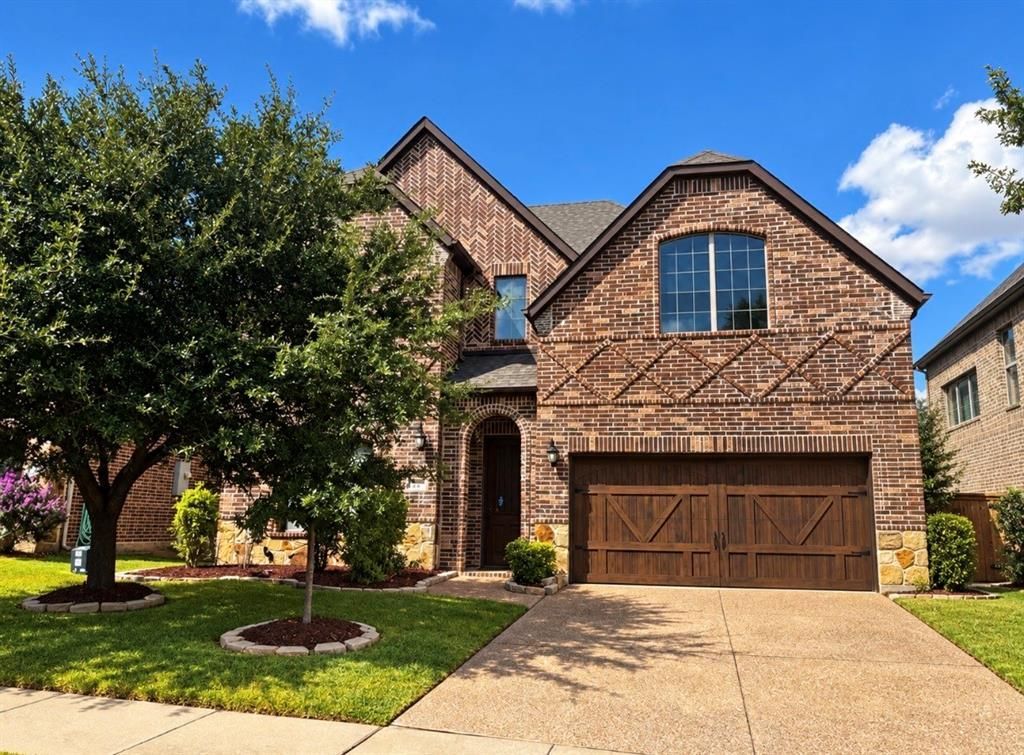
Drive in and immediately feel a sense of community, comfort, and tranquility. Welcome to desirable Coventry Crossing, where everyday living feels a little more special. This beautiful 4-bedroom, 3-bathroom home offers the perfect blend of comfort, spacious living, and small-town charm. Featuring 3 living areas, there is room for everyone to gather, relax, and make lasting memories. The oversized family kitchen opens beautifully to the dining and living area, creating the perfect heart of the home for family dinners and Holiday entertaining. Just steps away enjoy neighborhood amenities including a residents-only pool, a nearby kids’ playground, and walking trails. Midlothian offers top-rated schools, family-friendly parks, and a welcoming community, with convenient access to Dallas and Fort Worth. If you’re searching for homes for sale in Midlothian, homes near Dallas, or Ellis County real estate, come discover why Coventry Crossing feels like you found home.
Property Features
Property Type: Residential - Single Family
Cooling: Ceiling Fan(s), Central Air
Fireplaces: 1
Garage: 2 car attached
Heating: Central, Fireplace(s)
Home Style: Traditional
Lot Size: 0.14 Acres
Roof Type: Composition
Year Built: 2015
Amenities
Double Vanity
Eat-in Kitchen
Granite Counters
High Speed Internet Available
Kitchen Island
Natural Woodwork
Open Floorplan
Pantry
Walk-In Closet(s)
Feature Descriptions
Appliances: Dishwasher, Disposal, Electric Range, Electric Water Heater
Community Features: Community Pool, Playground, Sidewalks
Exterior: Brick, Rock/Stone
Fencing: Wood
Fireplace: Decorative, Living Room
Flooring: Carpet, Tile, Wood
HOA Fee: 650/ Annually
Laundry: Utility Room, Full Size W/D Area, Dryer Hookup, Washer Hookup
Parcel#: 261024
Parking: Garage, Garage Door Opener, Garage Faces Front, Inside Entrance, Kitchen Level
Parking Notes: Garage, Garage Door Opener, Garage Faces Front, Insid
Swimming Pool: Yes
Utilities: All Weather Road, City Sewer, City Water, Concrete, Curbs, Electricity Connected
Window: Window Coverings
Room Sizes
Living Room: 22.00 x 19.00 Level - 1
Media Room: 16.00 x 18.00 Level - 2
Game Room: 26.00 x 22.00 Level - 2
Bedroom-Primary: 17.00 x 22.00 Level - 1
Local Schools
Elementary School: Mtpeak
School District: Midlothian ISD
Listed By / Shown By
Listed By
Agency Name: RE/MAX Unlimited
Agency Contact: 817-481-5851
Agent Name: Tracey Dierolf
Shown By
Agency Title: Kelly, Realtors
Agency Phone: (254) 741-1500
Agency Email: info@kellyrealtors.com
Agency Text: (254) 717-6447

Estimate Your Payment
Estimated Payment
$ 1,306.44 per month $1,155.07 Principal & Interest $0.00 Property Tax (data not provided by mls) $151.38 Homeowner's Insurance
225 Bentley Drive | MLS# 21389972
This single family home located at 225 Bentley Drive, Midlothian, TX 76065 is currently listed for sale with an asking price of $519,000. This property was built in 2015 and has 4 bedrooms and 3 full baths with 3356 sq. ft. Bentley Drive is located in the Coventry Crossing Ph 1 subdivision within the Midlothian ISD school district. Search Coventry Crossing Ph 1 real estate on www.kellyrealtors.com today.