
BEDS5
BATHS5 full 1 partial
SQUARE FEET4,684
MLS#1993722
STATUSActive
PROPERTY TYPEResidential - Single Family
SUBDIVISIONEsperanza - 80 and 90
SCHOOLBoerne
Property Description
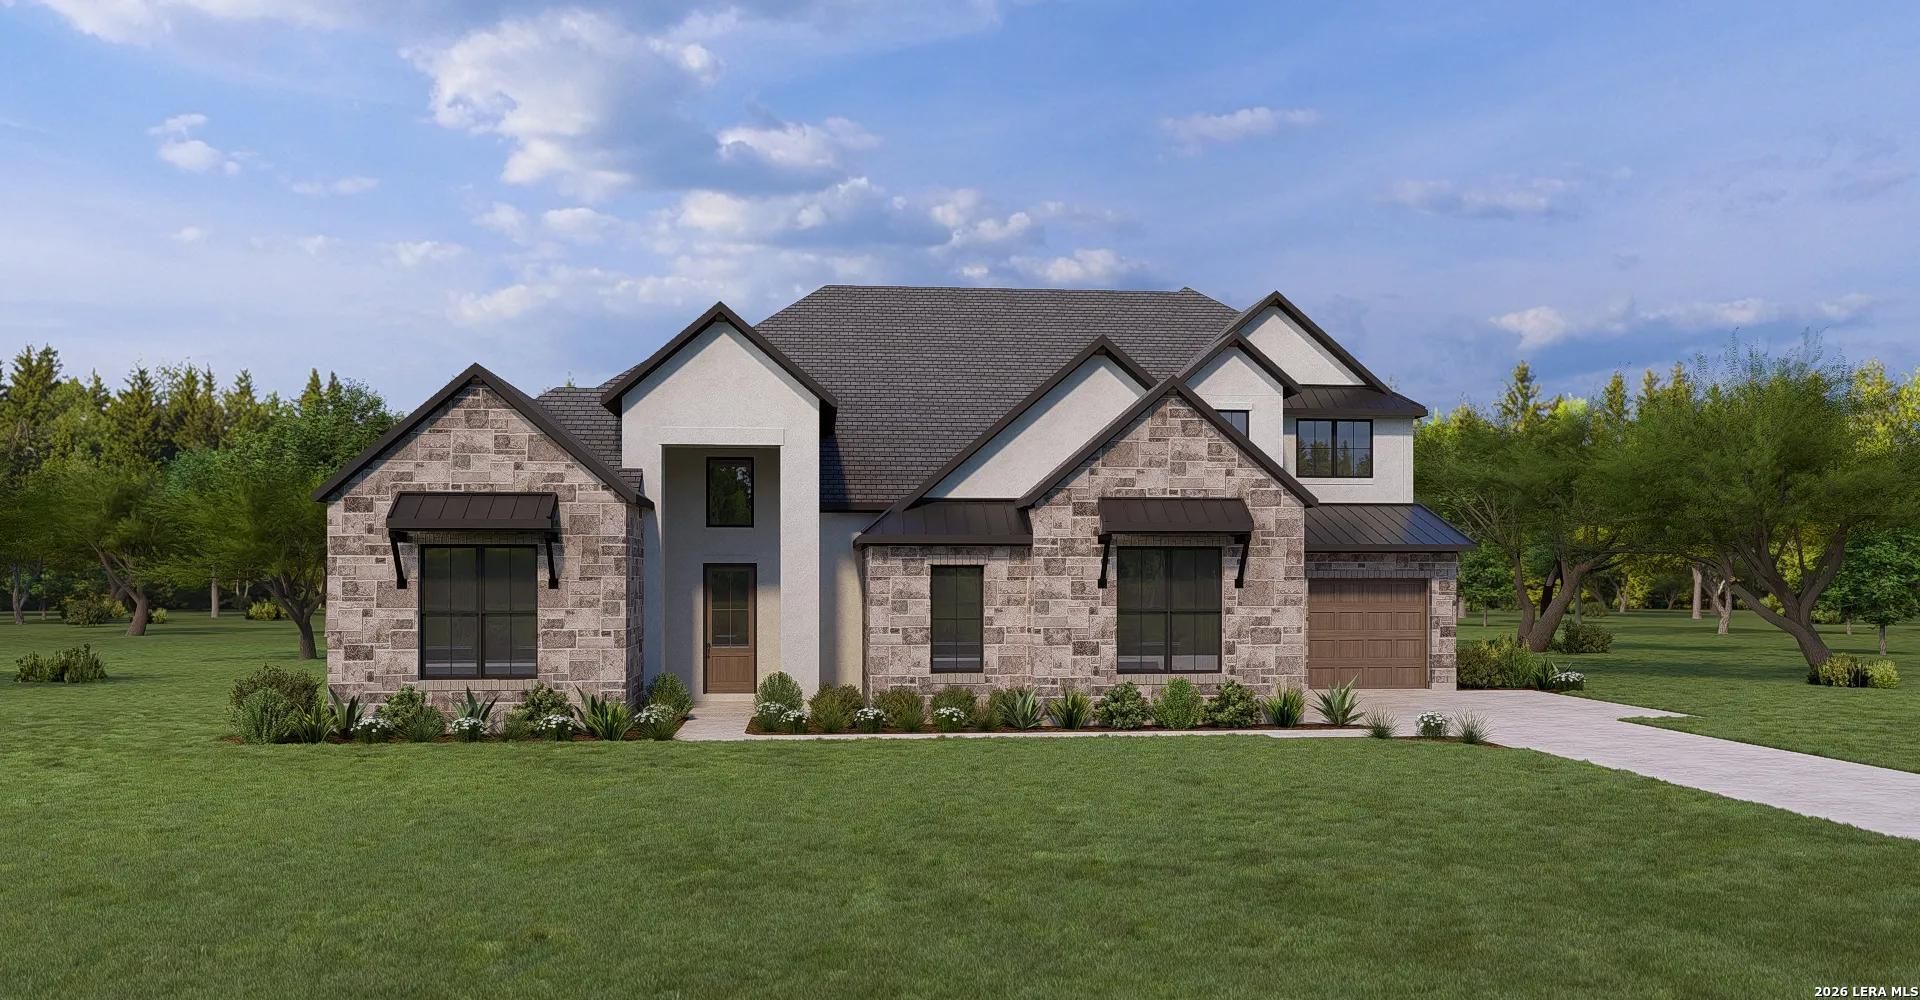
MLS# 1993722 - Built by Drees Custom Homes - Dec 2026 completion! ~BOERNE, TX: 4,684 square feet, two-story home offering 5 bedrooms, 5.5 bathrooms, a private home office, flex room, gameroom and a 3-car garage. The open-concept design creates an inviting atmosphere for both everyday living and entertaining, with spacious gathering areas that flow seamlessly into the gourmet kitchen and dining spaces. The private home office offers the perfect work-from-home retreat, while the flex room can adapt to your familys unique needs, whether its a fitness room, playroom or second living area. Upstairs, the expansive gameroom provides additional space to relax, host guests or enjoy family movie nights. Each bedroom features its own bathroom access, offering comfort and privacy for family members and visitors alike. Designed with both functionality and luxury in mind, the Trinity combines elegant finishes, generous living spaces and thoughtful details throughout to create a home that truly has it all.
Property Features
Property Type: Residential - Single Family
Cooling: Two Central, Zoned
Fenced: Yes
Fireplaces: 1
Fuel Type: Natural Gas
Heating: 2 Units, Central
Home Style: Texas Hill Country, Two Story
Lot Size: 0.29 Acres
Roof Type: Composition
Stories: 2.0
Taxes: $2
Year Built: 2026
Feature Descriptions
Builder Name: Drees Custom Homes
Currenty Leased: No
Days on Site: 97
Energy Efficient: 16+ SEER AC, Ceiling Fans, Double Pane Windows, High Efficiency Water Heater, Low E Windows, Programmable Thermostat, Radiant Barrier, Tankless Water Heater
Exterior: 4 Sides Masonry, Stone/Rock, Stucco
Exterior: Covered Patio, Deck/Balcony, Double Pane Windows, Has Gutters, Mature Trees, Patio Slab, Sprinkler System, Wrought Iron Fence
Fireplace: Gas, Living Room, One
Flooring: Carpeting, Ceramic Tile, Vinyl
Foundation: Slab
Green Certification: Energy Star Certified
Green Features: Drought Tolerant Plants, EF Irrigation Control
Hoa Fee: 193/Quarterly
HOA Mandatory: Yes
HOA Name: GOODWIN & COMPANY
Home Faces: East
Improvements: Curbs, Private Road, Sidewalks, Street Gutters, Street Paved, Streetlights
Inclusions: Built-In Oven, Carbon Monoxide Detector, Ceiling Fans, City Garbage service, Cook Top, Dishwasher, Disposal, Double Ovens, Dryer Connection, Garage Door Opener, Gas Cooking, Gas Water Heater, Microwave Oven, Plumb for Water Softener, Pre-Wired for Security, Self-Cleanin
Interior: Attic - Pull Down Stairs, Attic - Radiant Barrier Decking, Breakfast Bar, Eat-In Kitchen, Game Room, High Ceilings, Island Kitchen, Laundry Lower Level, Laundry Main Level, Laundry Room, Open Floor Plan, Secondary Bedroom Down, Study/Library, Three Living Area, Two Living Area, Utility Room Inside, Walk in Closets, Walk-In Pantry
Lot: 1/4 - 1/2 Acre
Lot Dimensions: 90x140
Miscellaneous: Under Construction
Multiple HOA: No
Neighborhood Amenities: Bike Trails, Clubhouse, Jogging Trails, Park/Playground, Pool, Sports Court, Volleyball Court
Parking: Attached, Three Car Garage
Pool/Spa: None
Supplier - Electric: Perdenales E
Supplier - Garbage: City of Born
Supplier - Water: City of Born
Tax By Multiple Counties: No
Type: Single Family Detached
Water/Sewer: Sewer System, Water System
Windows: None Remain
Room Sizes
Bedroom 2: 13 X 13
Bedroom 3: 14 X 12
Bedroom 4: 12 X 13
Bedroom 5: 14 X 11
Kitchen: 13 X 21
Living Room: 22 X 22
Study/Office: 13 X 13
Game Room: 22 X 22
Local Schools
High School: Boerne
Middle School: Boerne Middle N
Elementary School: Herff
School District: Boerne
Listed By / Shown By
Listed By
Agency Name: HomesUSA.com
Agency Phone: (888) 872-6006
Shown By
Agency Title: Kelly, Realtors
Agency Phone: (254) 741-1500
Agency Email: info@kellyrealtors.com
Agency Text: (254) 717-6447

Estimate Your Payment
Estimated Payment
$ 2,643.01 per month $2,336.62 Principal & Interest $0.17 Property Tax $306.22 Homeowner's Insurance
225 Alonzo | MLS# 1993722
This single family home located at 225 Alonzo, Boerne, TX 78006 is currently listed for sale with an asking price of $1,049,900. This property was built in 2026 and has 5 bedrooms and 5 full and 1 partial baths with 4684 sq. ft. Alonzo is located in the Esperanza - 80 and 90 subdivision within the Boerne school district. Search Esperanza - 80 And 90 real estate on www.kellyrealtors.com today.