
BEDS4
BATHS2 full 1 partial
SQUARE FEET1,876
MLS#21296716
STATUSActive
PROPERTY TYPEResidential - Townhouse
SUBDIVISIONRedhill Spgs
SCHOOLPlano ISD
Property Description
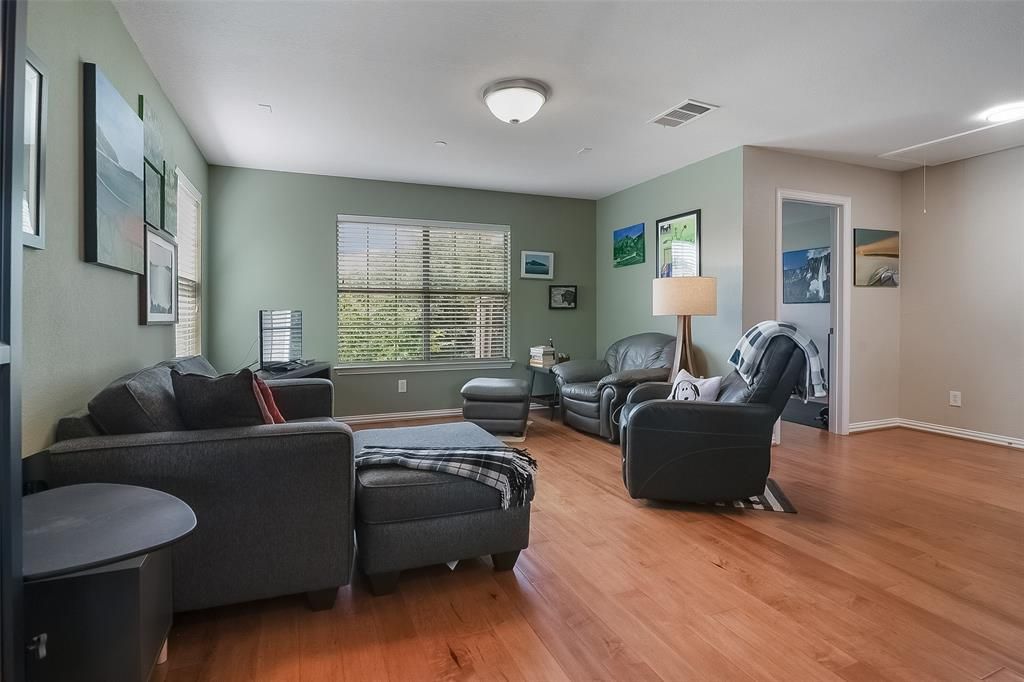
Rare Ashton Woods 4-bedroom end-unit townhome featuring a first-floor primary suite, upstairs loft-game room, three additional bedrooms with walk-in closets, and major 2024 updates including roof, HVAC, and water heater. This property features hardwood floors, stainless steel appliances, updated lighting, a professionally organized garage with Elfa Shelving. Enjoy an abundant natural light, nearby guest parking, a south-facing backyard and a low-maintenance living with HOA-covered exterior maintenance: siding, painting, and structural maintenance - meaning major capital expenses most owners pay out-of-pocket are already handled and roof. Covered patio and privacy-fenced backyard complete the package.FIRST FLOOR Open-concept living, kitchen with stainless appliances, double sink, and breakfast counter; gas fireplace; primary suite with walk-in closet and updated double-shower bath. SECOND FLOOR Three bedrooms with walk-in closets, a flexible bonus area (office, game room, living area), and a utility room with full-size washer & dryer. INCLUDED WITH THE SALE Washer & dryer (2 yrs); upright garage freezer (2 yrs); Elfa shelving system installed in the garage. UNBEATABLE LOCATION: Top-ranked schools and minutes to shopping, dining, and quick access to 121, DNT, GBT & 75. Schedule your private showing today
Property Features
Property Type: Residential - Townhouse
Cooling: Central Air, Electric
Fireplaces: 1
Garage: 2 car attached
Heating: Central, Fireplace(s), Natural Gas
Home Style: Traditional
Lot Size: 0.07 Acres
Roof Type: Composition
Year Built: 2006
Amenities
Cable TV Available
Decorative Lighting
High Speed Internet Available
Open Floorplan
Pantry
Sound System Wiring
Walk-In Closet(s)
Covered Patio/Porch
Rain Gutters
Private Yard
Feature Descriptions
Appliances: Dishwasher, Disposal, Dryer, Electric Water Heater, Gas Range, Microwave, Refrigerator, Washer
Days on Site: 83
Exclusions: Buyer and Buyer's agent to verify all information in MLS.
Exterior: Brick, Rock/Stone
Fencing: Wood
Fireplace: Gas Logs, Living Room
Flooring: Hardwood
HOA Fee: 500/ Monthly
Laundry: Electric Dryer Hookup, Utility Room, Full Size W/D Area, Dryer Hookup, Washer Hookup
Lot: Interior Lot, Landscaped, Sprinkler System
Parcel#: R-8735-00A-0290-1
Parking: Garage, Garage Door Opener, Garage Faces Front
Parking Notes: Garage, Garage Door Opener, Garage Faces Front
Patio/Porch: Covered
Utilities: City Sewer, City Water, Community Mailbox, Electricity Available, Individual Gas Meter, Individual Water Meter, Sidewalk
Window: Window Coverings
Room Sizes
Bedroom-Primary: 12.00 x 15.00 Level - 1
Bedroom: 13.00 x 10.00 Level - 2
Bedroom: 13.00 x 10.00 Level - 2
Bedroom: 11.00 x 14.00 Level - 2
Living Room: 11.00 x 14.00 Level - 1
Living Room: 17.00 x 13.00 Level - 2
Dining Room: 10.00 x 14.00 Level - 1
Kitchen: 12.00 x 11.00 Level - 1
Local Schools
Elementary School: Bethany
School District: Plano ISD
Listed By / Shown By
Listed By
Agency Name: WILLIAM DAVIS REALTY
Agency Contact: 214-705-1000
Agent Name: Maria Escarfullery
Shown By
Agency Title: Kelly, Realtors
Agency Phone: (254) 741-1500
Agency Email: info@kellyrealtors.com
Agency Text: (254) 717-6447

Estimate Your Payment
Estimated Payment
$ 956.30 per month $845.49 Principal & Interest $0.00 Property Tax (data not provided by mls) $110.80 Homeowner's Insurance
2248 Fletcher Trail | MLS# 21296716
This townhouse located at 2248 Fletcher Trail, Plano, TX 75025 is currently listed for sale with an asking price of $379,900. This property was built in 2006 and has 4 bedrooms and 2 full and 1 partial baths with 1876 sq. ft. Fletcher Trail is located in the Redhill Spgs subdivision within the Plano ISD school district. Search Redhill Spgs real estate on www.kellyrealtors.com today.