
BEDS4
BATHS5 full
SQUARE FEET3,777
MLS#2010672
STATUSActive
PROPERTY TYPEResidential - Single Family
SUBDIVISIONRIVER MOUNTAIN RANCH
SCHOOLBoerne
Property Description
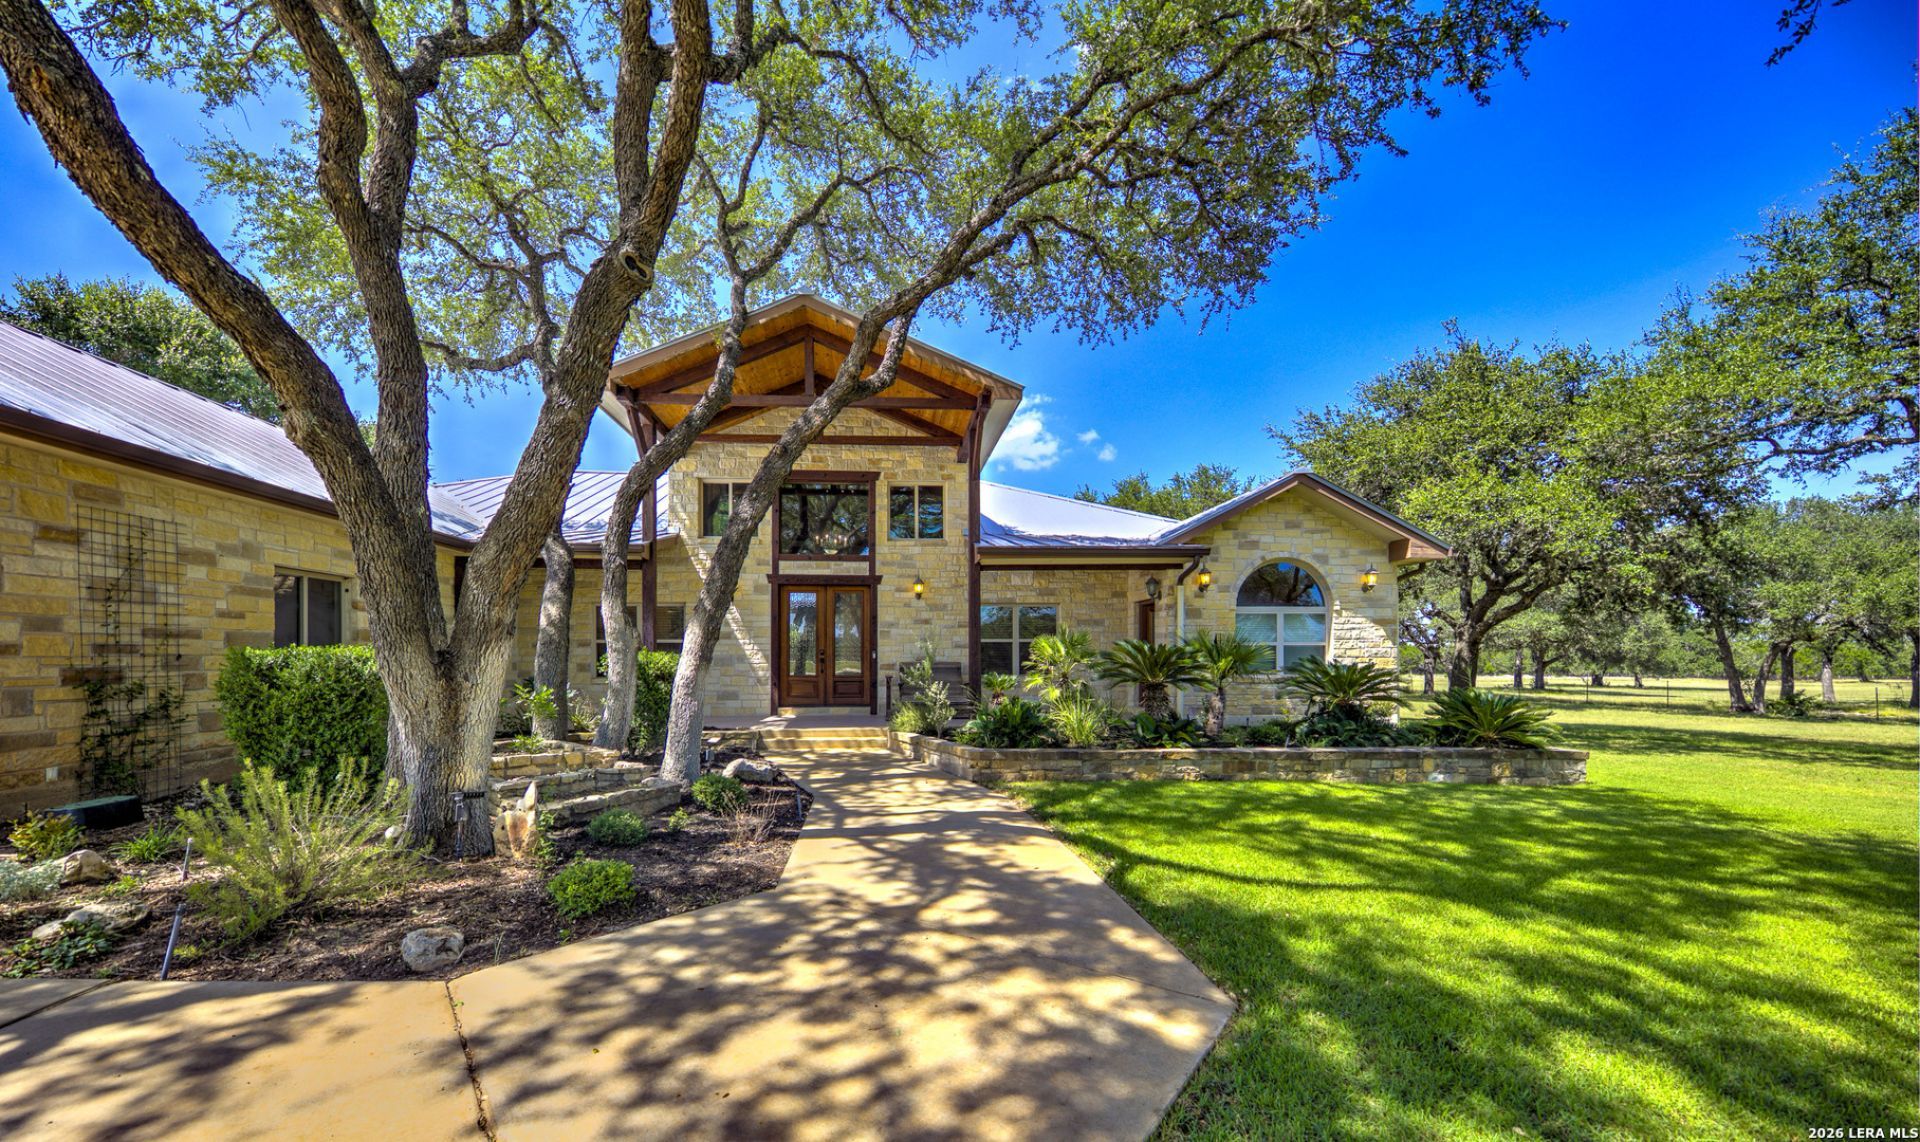
A Truly Sustainable Home & Property that is located just 10.4 easy miles from Downtown Boerne (River Mountain Ranch). * 5+ Level Acres Fenced & Gated with a One Story 3,777sf (per KCAD) Texas Hill Country all stone with standing seam metal roof, 4 Bedrooms, 4 Full Baths, Oversized 3 Car Garage (900sf), High-Quality Finishes, Chefs Kitchen, Huge Primary Suite, Bath & Closet, Custom Office/Library, High Ceilings Throughout, Media Room (2nd Office?), ALL BEDROOMS HAVE AN ATTACHED FULL BATH * Outdoor Covered Living Area With Fireplace, Ceiling Fan & Kitchen * 2,400 sf Workshop/Garage * Workshop is insulated, has Central Heat & Air and a Full Bath (#5). A 1,200sf Covered Parking Area & an RV Covered Parking Area *** SUSTAINABLE FEATURES: FIRST: THIS HOME CAN GO OFF GRID FOR EXTENDED PERIODS OF TIME *** When the Grid goes down (and it will) this property is prepared with a 26 KWH GENERATOR & 1,000 Gallons Plus Propane * JUST INSTALLED AND CONNECTED 38.4 KWH SOLAR ARRAY COMBINED WITH 96KWH OF BATTERY STORAGE *** In addition to an Exceptional Water Well & Storage, this property has a 70,000 GALLON RAINWATER SYSTEM & WATER PURIFICATION SYSTEM THAT SUPPLIES THE HOME & PROPERTY *** EV CAR CHARGING SYSTEM *** In addition to that, the home is exceptionally well insulated. *** ADDITIONAL ITEMS *** Property is perimeter fenced, has a fenced in yard & a High-Fenced in Raised Bed Garden that is Irrigated * Chicken Coop & Run Designed for up to 20 chickens *** Because this is in River Mountain Ranch, the property owners have access to 3 separate HOA Parks on the Guadalupe River where you can fish, swim, go tubing, kayaking, canoeing, or just enjoy! *** ABOUT THE BUILDER *** The home and Sustainable Features were built by Darrel McMaster who is nationally recognized for building the highest rated sustainable homes. This is his personal home and as advances in sustainable features come about, he has updated several of them with the latest and most improved items (examples are the new solar arrays, battery storage & backup, and the addition of EV Car Charging). THE VIRTUAL TOUR HAS MORE INFORMATION AND DETAILS AND IS BEING UPDATED AS THERE IS A LOT OF INFORMATION
Property Features
Property Type: Residential - Single Family
Cooling: Three+ Central, Heat Pump, Zoned
Fenced: Yes
Fireplaces: 3
Fuel Type: Electric
Heating: Central, Heat Pump
Home Style: One Story, Ranch, Texas Hill Country
Lot Size: 5.02 Acres
Roof Type: Metal
Stories: 1.0
Taxes: $14,134
Year Built: 2004
Feature Descriptions
Accessibility: 2+ Access Exits, Int Door Opening 32"+, Ext Door Opening 36"+,36 inch or more wide halls, Hallways 42" Wide, Doors-Swing-In, Entry Slope less than 1 foot, No Carpet, No Steps Down, Level Lot, Level Drive, No Stairs, First Floor Bath, Full Bath/Bed on 1st Flr, First Floor Bedroom, Stall Shower, Wheelchair Adaptable
Builder Name: Sustainable Homes of TX
Currenty Leased: No
Days on Site: 14
Energy Efficient: Tankless Water Heater,13-15 SEER AX, Programmable Thermostat,12"+ Attic Insulation, Double Pane Windows, High Efficiency Water Heater, Foam Insulation, Ceiling Fans
Exterior: 4 Sides Masonry, Stone/Rock
Exterior: Patio Slab, Covered Patio, Bar-B-Que Pit/Grill, Gas Grill, Sprinkler System, Partial Sprinkler System, Double Pane Windows, Storage Building/Shed, Has Gutters, Special Yard Lighting, Mature Trees, Detached Quarters, Dog Run Kennel, Wire Fence, Outdoor Kitchen, Workshop, Ranch Fence, Other - See Remarks
Fireplace: Three+, Living Room, Primary Bedroom, Wood Burning, Gas Starter, Stone/Rock/Brick, Other
Flooring: Ceramic Tile, Wood, Laminate
Foundation: Slab
Green Features: Solar Electric System, Drought Tolerant Plants, Low Flow Commode, Low Flow Fixture, EF Irrigation Control, Rain Water Catchment, Solar Combo, Solar Panels
Hoa Fee: 275/Annually
HOA Mandatory: Yes
HOA Name: RIVER MOUNTAIN RANCH POA
Home Faces: South
Improvements: Street Paved, County Road
Inclusions: Ceiling Fans, Chandelier, Washer Connection, Dryer Connection, Cook Top, Built-In Oven, Microwave Oven, Gas Cooking, Refrigerator, Disposal, Dishwasher, Ice Maker Connection, Vent Fan, Smoke Alarm, Security System (Owned), Electric Water Heater, Gas Water Heater, Garage D
Interior: Two Living Area, Separate Dining Room, Island Kitchen, Breakfast Bar, Walk-In Pantry, Study/Library, Media Room, Utility Room Inside, Secondary Bedroom Down,1st Floor Lvl/No Steps, High Ceilings, Open Floor Plan, High Speed Internet, All Bedrooms Downstairs, Laundry Main Level, Laundry Room, Telephone, Walk in Closets, Attic - Pull Down Stairs, Attic - Radiant Barrier Decking
Lot: County VIew, Horses Allowed,2 - 5 Acres,5 - 14 Acres, Partially Wooded, Wooded, Mature Trees (ext feat), Secluded, Level, Xeriscaped
Miscellaneous: Home Service Plan, No City Tax, Virtual Tour
Multiple HOA: No
Neighborhood Amenities: Waterfront Access, Park/Playground, Lake/River Park
Parking: Four or More Car Garage, Detached, Attached, Oversized
Pool/Spa: None
Security: yes
Supplier - Electric: Bandera
Supplier - Garbage: Tiger
Supplier - Gas: Propane
Supplier - Sewer: OSSF
Supplier - Water: Rain & Well
Tax By Multiple Counties: No
Type: Single Family Detached
Water/Sewer: Private Well, Septic, Water Storage, Other
Windows: All Remain
Wooded: Yes
Room Sizes
Bedroom 2: 13 X 17
Bedroom 3: 12 X 17
Kitchen: 17 X 15
Dining Room: 17 X 12
Living Room: 18 X 29
Family Room: 17 X 14
Utility Room: 12 X 8
Study/Office: 15 X 12
E X try: 8 X 8
Covered Patio: 21 X 33
Garage: 31 X 29
Carport: 60 X 19
Local Schools
High School: Boerne
Middle School: Boerne Middle N
Elementary School: Curington
School District: Boerne
Listed By / Shown By
Listed By
Agency Name: The House Company
Agency Phone: (210) 698-8600
Shown By
Agency Title: Kelly, Realtors
Agency Phone: (254) 741-1500
Agency Email: info@kellyrealtors.com
Agency Text: (254) 717-6447

Estimate Your Payment
Estimated Payment
$ 5,177.72 per month $3,536.43 Principal & Interest $1,177.83 Property Tax $463.46 Homeowner's Insurance
224 Rolling View Dr | MLS# 2010672
This single family home located at 224 Rolling View Dr, Boerne, TX 78006 is currently listed for sale with an asking price of $1,589,000. This property was built in 2004 and has 4 bedrooms and 5 full baths with 3777 sq. ft. Rolling View Dr is located in the RIVER MOUNTAIN RANCH subdivision within the Boerne school district. Search RIVER MOUNTAIN RANCH real estate on www.kellyrealtors.com today.