
BEDS4
BATHS4 full
SQUARE FEET3,927
MLS#21375101
STATUSActive
PROPERTY TYPEResidential - Single Family
SUBDIVISIONRio Vista Add
SCHOOLAledo ISD
Property Description
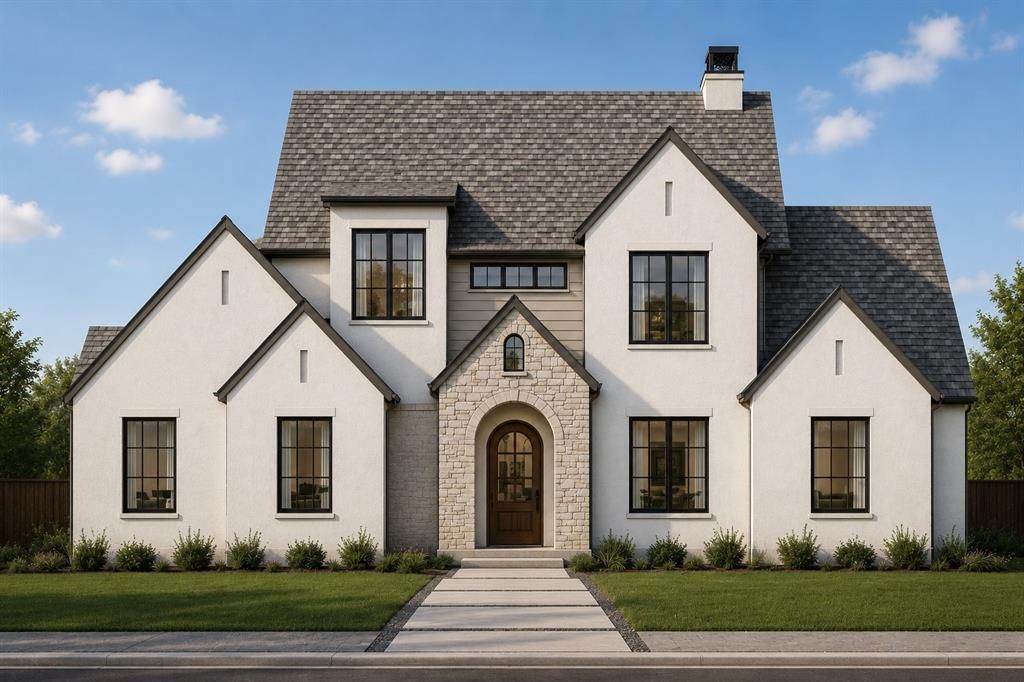
New custom home by M Builder on nearly half an acre — 21,006 SF, roughly 270 ft deep, and wider at the street than this community requires. Almost 70 ft of open yard behind the house, with room for a pool and yard left over.The architecture matches the lot. Steep cross gables, stone entry surround, arched front door, divided-lite windows. Inside: 3,927 SF, 10 ft ceilings and 8 ft doors across the first floor, 2x6 exterior walls.Primary AND guest suites down. Private study off the foyer. Family room fireplace, opening through a wall of sliding glass to covered outdoor living with a second fireplace. Gameroom with balcony up. Walk-in pantry, mud bench, 3-car garage. Gated. Aledo ISD. No city taxes. Clubhouse, resort pool, fitness center, sport courts, trails, 8-acre park and Bear Creek frontage.
Property Features
Property Type: Residential - Single Family
Cooling: Ceiling Fan(s), Central Air, Electric
Fireplaces: 2
Garage: 3 car attached
Heating: Heat Pump
Home Style: Traditional
Lot Size: 0.48 Acres
Roof Type: Composition
Year Built: 2026
Amenities
Built-in Features
Decorative Lighting
Eat-in Kitchen
Flat Screen Wiring
High Speed Internet Available
Kitchen Island
Open Floorplan
Pantry
Walk-In Closet(s)
Covered Patio/Porch
Feature Descriptions
Appliances: Dishwasher, Disposal, Electric Oven, Electric Water Heater, Microwave, Double Oven, Plumbed For Gas in Kitchen, Vented Exhaust Fan
Days on Site: 1
Exterior: Rock/Stone, Stucco
Fencing: Wood, Wrought Iron
Fireplace: Gas Starter, Wood Burning
Flooring: Carpet, Tile, Wood
HOA Fee: 225/ Monthly
Lot: Interior Lot
Parcel#: R000124100
Parking: Garage, Garage Door Opener, Garage Faces Side, Tandem
Parking Notes: Garage, Garage Door Opener, Garage Faces Side, Tandem
Utilities: Individual Water Meter, MUD Sewer, MUD Water, Natural Gas Available, Outside City Limits
Room Sizes
Bedroom-Primary: 18.00 x 15.00 Level - 1
Living Room: 20.00 x 20.00 Level - 1
Bedroom: 12.00 x 13.00 Level - 1
Bedroom: 13.00 x 12.00 Level - 2
Bedroom: 16.00 x 12.00 Level - 2
Game Room: 20.00 x 18.00 Level - 2
Office: 12.00 x 12.00 Level - 1
Local Schools
Elementary School: Vandagriff
School District: Aledo ISD
Listed By / Shown By
Listed By
Agency Name: Engel & Volkers Fort Worth
Agency Contact: 817-714-8915
Agent Name: Cassandra Hughes
Shown By
Agency Title: Kelly, Realtors
Agency Phone: (254) 741-1500
Agency Email: info@kellyrealtors.com
Agency Text: (254) 717-6447

Estimate Your Payment
Estimated Payment
$ 3,015.65 per month $2,666.23 Principal & Interest $0.00 Property Tax (data not provided by mls) $349.42 Homeowner's Insurance
224 Lantern Ridge Drive | MLS# 21375101
This single family home located at 224 Lantern Ridge Drive, Aledo, TX 76008 is currently listed for sale with an asking price of $1,198,000. This property was built in 2026 and has 4 bedrooms and 4 full baths with 3927 sq. ft. Lantern Ridge Drive is located in the Rio Vista Add subdivision within the Aledo ISD school district. Search Rio Vista Add real estate on www.kellyrealtors.com today.