
BEDS3
BATHS2 full
SQUARE FEET2,087
MLS#21339161
STATUSActive
PROPERTY TYPEResidential - Single Family
SUBDIVISIONSettlers Glen Add Ph 3
SCHOOLWaxahachie ISD
Property Description
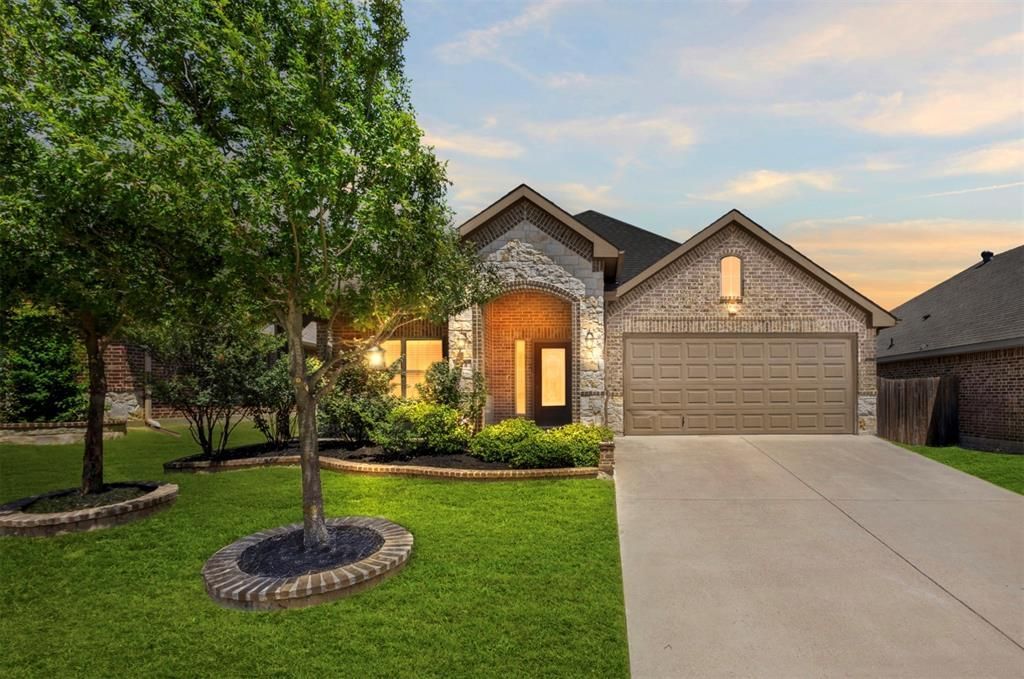
Some homes just feel right the moment you walk through the front door…this is one of them. Exceptionally clean and move-in ready, this beautifully maintained 3-bedroom, 2-bath home in Settlers Glen features brand-new luxury vinyl plank flooring throughout the main living areas and new carpet in the bedrooms. The flexible floor plan includes a private study that could easily serve as a home office or 4th bedroom, plus a formal dining room that could also be used as a second living area. The spacious living room opens to the kitchen, creating an inviting space for everyday living and entertaining. Start your mornings with a cup of coffee on the welcoming front porch, then come inside to a home that has been lovingly maintained and is truly move-in ready. If you’ve been searching for a home that offers comfort, flexibility, and pride of ownership, this is one you won’t want to miss.
Property Features
Property Type: Residential - Single Family
Cooling: Ceiling Fan(s), Central Air, Electric
Fireplaces: 1
Garage: 2 car attached
Heating: Central, Electric, Fireplace(s)
Home Style: Traditional
Lot Size: 0.13 Acres
Roof Type: Composition
Year Built: 2016
Amenities
Cable TV Available
Chandelier
Eat-in Kitchen
High Speed Internet Available
Kitchen Island
Pantry
Walk-In Closet(s)
Covered Patio/Porch
Rain Gutters
Feature Descriptions
Appliances: Dishwasher, Disposal, Electric Range, Electric Water Heater, Microwave, Water Purifier
Community Features: Playground
Exterior: Brick
Fireplace: Double Sided, Kitchen, Living Room, Wood Burning
Flooring: Carpet, Ceramic Tile, Wood
HOA Fee: 290/ Annually
Laundry: In Hall, Full Size W/D Area, Dryer Hookup, Washer Hookup
Lot: Cleared, Few Trees, Interior Lot, Landscaped, Level, Sprinkler System, Subdivision
Parcel#: 264656
Parking: Driveway, Garage, Garage Faces Front, Garage Single Door
Parking Notes: Driveway, Garage, Garage Faces Front, Garage Single D
Patio/Porch: Covered, Rear Porch
Utilities: City Sewer, City Water
Room Sizes
Living Room: 17.00 x 15.00 Level - 1
Bedroom-Primary: 5.00 x 15.00 Level - 1
Utility Room: 6.00 x 6.00 Level - 1
Kitchen: 12.00 x 10.00 Level - 1
Den: 13.00 x 12.00 Level - 1
Breakfast Room: 9.00 x 15.00 Level - 1
Bedroom: 10.00 x 11.00 Level - 1
Dining Room: 13.00 x 11.00 Level - 1
Bedroom: 10.00 x 11.00 Level - 1
Local Schools
Elementary School: Wedgeworth
School District: Waxahachie ISD
Listed By / Shown By
Listed By
Agency Name: Fathom Realty LLC
Agency Contact: 888-455-6040
Agent Name: Dennis Flowers
Shown By
Agency Title: Kelly, Realtors
Agency Phone: (254) 741-1500
Agency Email: info@kellyrealtors.com
Agency Text: (254) 717-6447

Estimate Your Payment
Estimated Payment
$ 830.44 per month $734.21 Principal & Interest $0.00 Property Tax (data not provided by mls) $96.22 Homeowner's Insurance
224 Carson Drive | MLS# 21339161
This single family home located at 224 Carson Drive, Waxahachie, TX 75167 is currently listed for sale with an asking price of $329,900. This property was built in 2016 and has 3 bedrooms and 2 full baths with 2087 sq. ft. Carson Drive is located in the Settlers Glen Add Ph 3 subdivision within the Waxahachie ISD school district. Search Settlers Glen Add Ph 3 real estate on www.kellyrealtors.com today.