
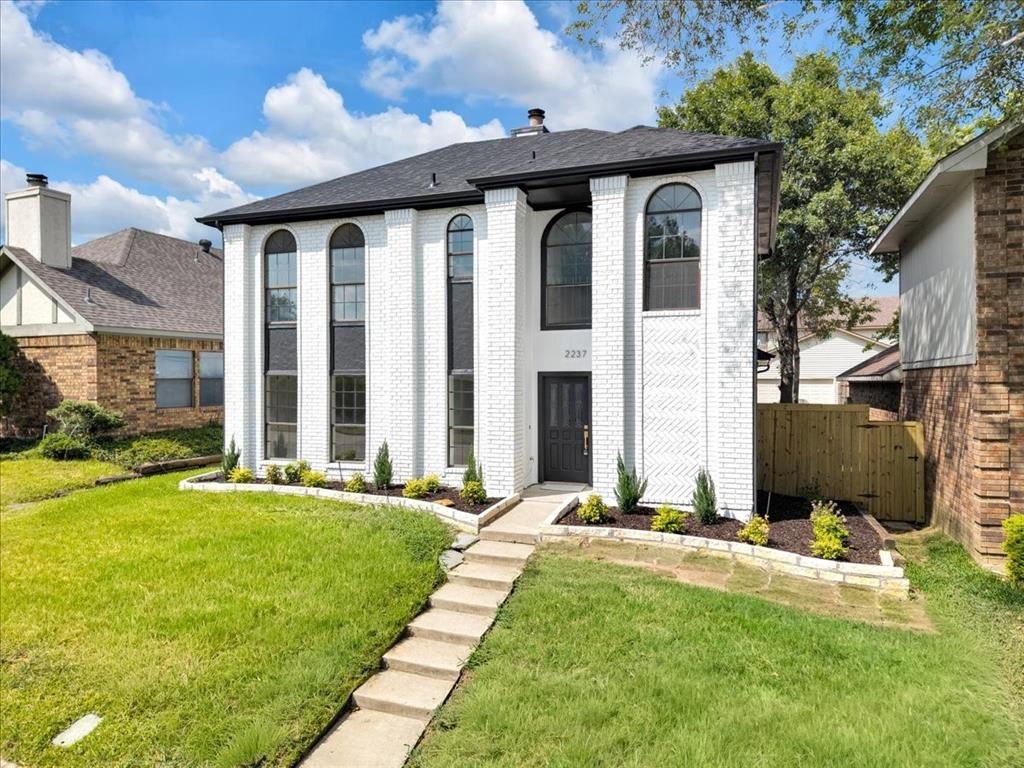
BEDS3
BATHS2 full 1 partial
SQUARE FEET1,803
MLS#21354158
STATUSPending
PROPERTY TYPEResidential - Single Family
SUBDIVISIONHarvest Run Ph 2
SCHOOLLewisville ISD
Property Description
Welcome home to this beautifully renovated 3 bedroom, 2.5 bath home in the heart of Carrollton, zoned to highly sought after Lewisville ISD! Truly move in ready, this home offers a spacious, functional floor plan with abundant closet space, ton of NATURAL LIGHT, and a low maintenance yard. The first floor features a spacious living room with soaring vaulted ceilings, formal dining area, eat in kitchen, and a private primary suite. Upstairs offers two generously sized bedrooms and a full bath.Extensive updates throughout include fresh interior and exterior paint, new LVP flooring and carpet, new appliances, updated light fixtures, beautifully renovated bathrooms with new vanities, fixtures, new shower and tub in master, new tiles, plus new sod and refreshed landscaping. Conveniently located near schools, shopping, dining, and major highways, this stunning home combines comfort, style, and convenience. With so many upgrades already completed, all that is left to do is move in and enjoy. Come see it today!
Property Features
Property Type: Residential - Single Family
Cooling: Central Air, Electric
Fireplaces: 1
Garage: 2 car attached
Heating: Central
Home Style: Traditional
Lot Size: 0.09 Acres
Roof Type: Shingle
Year Built: 1985
Amenities
Chandelier
Decorative Lighting
Double Vanity
Eat-in Kitchen
High Speed Internet Available
Open Floorplan
Vaulted Ceiling(s)
Feature Descriptions
Appliances: Dishwasher, Electric Oven, Electric Range, Microwave
Days on Site: 27
Fencing: Back Yard, Fenced, Privacy
Fireplace: Living Room
Flooring: Carpet, Luxury Vinyl Plank
Laundry: In Kitchen, Dryer Hookup, Washer Hookup
Lot: Interior Lot, Subdivision
Parcel#: R107621
Parking: Driveway, Garage, Garage Faces Rear, Garage Single Door
Parking Notes: Driveway, Garage, Garage Faces Rear, Garage Single Do
Patio/Porch: Patio
Utilities: City Sewer, City Water
Window: Window Coverings
Local Schools
Elementary School: Indian Creek
School District: Lewisville ISD
Listed By / Shown By
Listed By
Agency Name: Fathom Realty
Agency Contact: 888-455-6040
Agent Name: Saima Mohammed
Shown By
Agency Title: Kelly, Realtors
Agency Phone: (254) 741-1500
Agency Email: info@kellyrealtors.com
Agency Text: (254) 717-6447

Estimate Your Payment
Estimated Payment
$ 1,044.65 per month $923.61 Principal & Interest $0.00 Property Tax (data not provided by mls) $121.04 Homeowner's Insurance
2237 Greenview Drive | MLS# 21354158
This single family home located at 2237 Greenview Drive, Carrollton, TX 75010 is currently listed for sale with an asking price of $415,000. This property was built in 1985 and has 3 bedrooms and 2 full and 1 partial baths with 1803 sq. ft. Greenview Drive is located in the Harvest Run Ph 2 subdivision within the Lewisville ISD school district. Search Harvest Run Ph 2 real estate on www.kellyrealtors.com today.