
BEDS4
BATHS2 full
SQUARE FEET1,610
MLS#2008265
STATUSPending
PROPERTY TYPERental - Single Family
SUBDIVISIONSAN PEDRO HILLS
SCHOOLNorth East ISD
Property Description
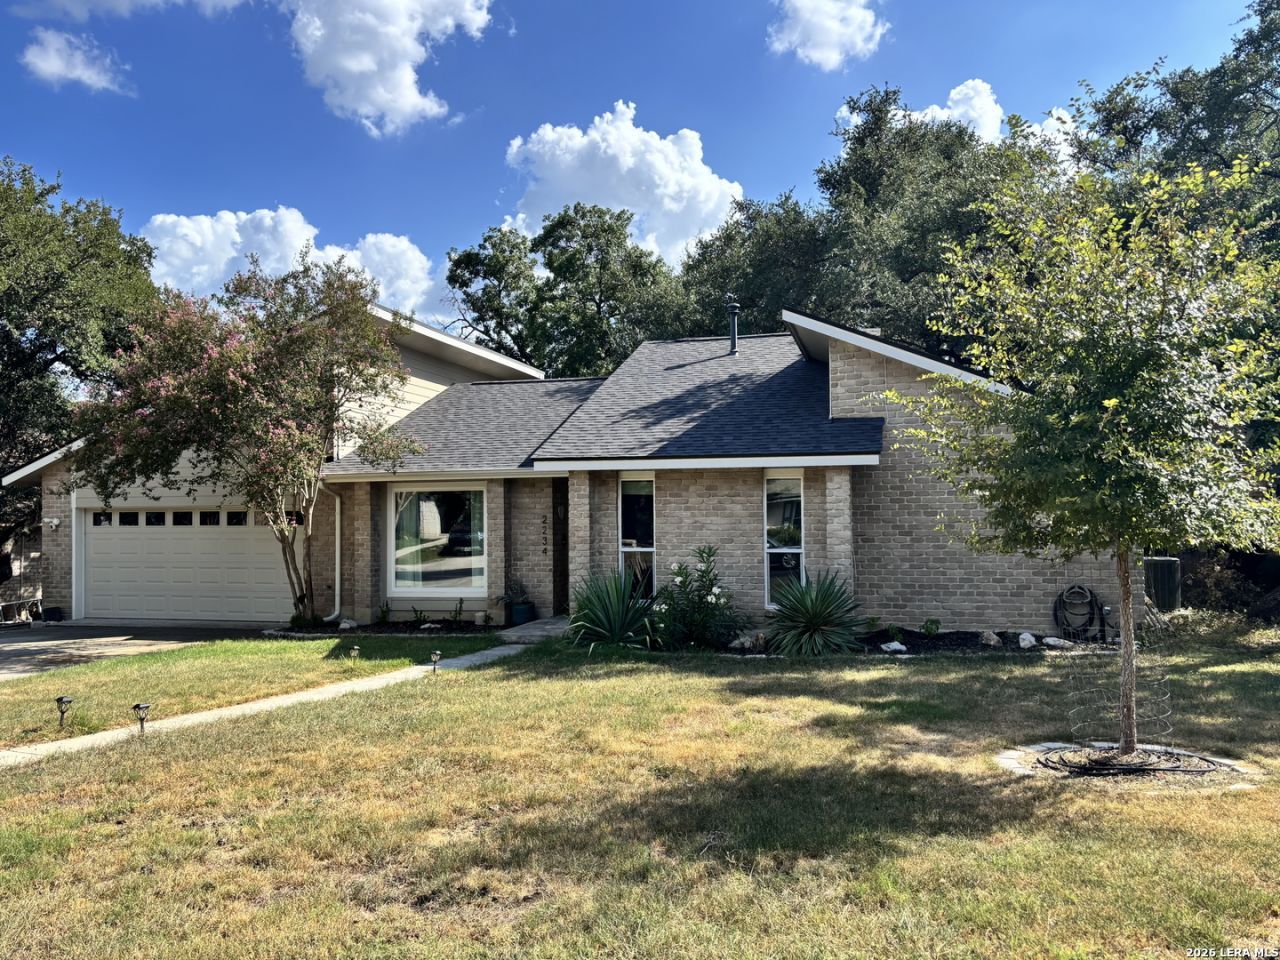
Welcome to your own home oasis; quiet and spacious. Live in a peaceful neighborhood with the close conveniences of the city. Enjoy colorful, mature trees and walks in the neighborhood to nearby forest reserve trail with park, seasonal fee-based pool & tennis/pickleball courts. This desirable single story 4 bedroom, 2 bathroom, 1610 sq ft home offers new energy efficient windows, flooring, home water softener, reverse osmosis drinking water, modern kitchen appliances, and bathroom upgrades. Features attached two car garage, and massive backyard with stunning deck. Pet friendly and 24/7 property management services. Perfect Location: Easy access to Hwy 281, HEB Groceries, Post Office, library, movie theaters, shopping, airport, & more within 5-10 min drive!
Property Features
Property Type: Rental - Single Family
Cooling: One Central
Fenced: Yes
Fuel Type: Natural Gas
Heating: Central
Home Style: One Story
Lot Size: 0.21 Acres
Roof Type: Composition
Year Built: 1978
Feature Descriptions
Accessibility: 2+ Access Exits, Int Door Opening 32"+, Ext Door Opening 36"+,36 inch or more wide halls, Doors-Pocket, Doors-Swing-In, Near Bus Line, Level Lot, Level Drive, First Floor Bath, First Floor Bedroom
Builder Name: UNKNOWN
Days on Site: 33
Exterior: 3 Sides Masonry, Siding
Exterior: Deck/Balcony, Privacy Fence, Mature Trees
Fireplace: One, Living Room, Wood Burning, Gas Starter, Glass/Enclosed Screen
Foundation: Slab
Inclusions: Ceiling Fans, Chandelier, Washer Connection, Dryer Connection, Microwave Oven, Stove/Range, Disposal, Dishwasher, Ice Maker Connection, Vent Fan, Smoke Alarm, Electric Water Heater, Garage Door Opener, City Garbage service
Interior: One Living Area, Separate Dining Room, Eat-In Kitchen, Two Eating Areas, Breakfast Bar, Utility Room Inside, Secondary Bedroom Down,1st Floor Lvl/No Steps, High Ceilings, Open Floor Plan, Pull Down Storage, Cable TV Available, High Speed Internet, All Bedrooms Downstairs, Laundry Main Level, Laundry Room, Walk in Closets, Attic - Partially Floored
Miscellaneous: Broker-Manager, As-Is
Neighborhood Amenities: Playground
Parking: Two Car Garage, Attached
Pool/Spa: None
Supplier - Electric: CPS
Supplier - Garbage: CITY
Supplier - Gas: CPS
Supplier - Sewer: SAWS
Supplier - Water: SAWS
Type: Single Family Detached
Water/Sewer: Water System, Sewer System, City
Windows: All Remain
Room Sizes
Bedroom 2: 10 X 9
Bedroom 3: 11 X 11
Bedroom 4: 12 X 11
Kitchen: 11 X 8
Breakfast Room: 8 X 8
Dining Room: 12 X 10
Living Room: 19 X 16
Utility Room: 6 X 5
E X try: 8 X 4
Local Schools
High School: Macarthur
Middle School: Bradley
Elementary School: Thousand Oaks
School District: North East ISD
Listed By / Shown By
Listed By
Agency Name: Peace of Mind Property Management, LLC
Agency Phone: (210) 802-9959
Shown By
Agency Title: Kelly, Realtors
Agency Phone: (254) 741-1500
Agency Email: info@kellyrealtors.com
Agency Text: (254) 717-6447

2234 Rippling Rill St | MLS# 2008265
This property located at 2234 Rippling Rill St, San Antonio, TX 78232 is currently listed for rent with an asking price of $2,100 / Monthly. Rippling Rill St is located within the North East ISD school district. Search San Antonio real estate on www.kellyrealtors.com today.