
BEDS4
BATHS3 full
SQUARE FEET2,381
MLS#21394794
STATUSActive
PROPERTY TYPEResidential - Single Family
SUBDIVISIONBridgewater
SCHOOLMidlothian ISD
Property Description
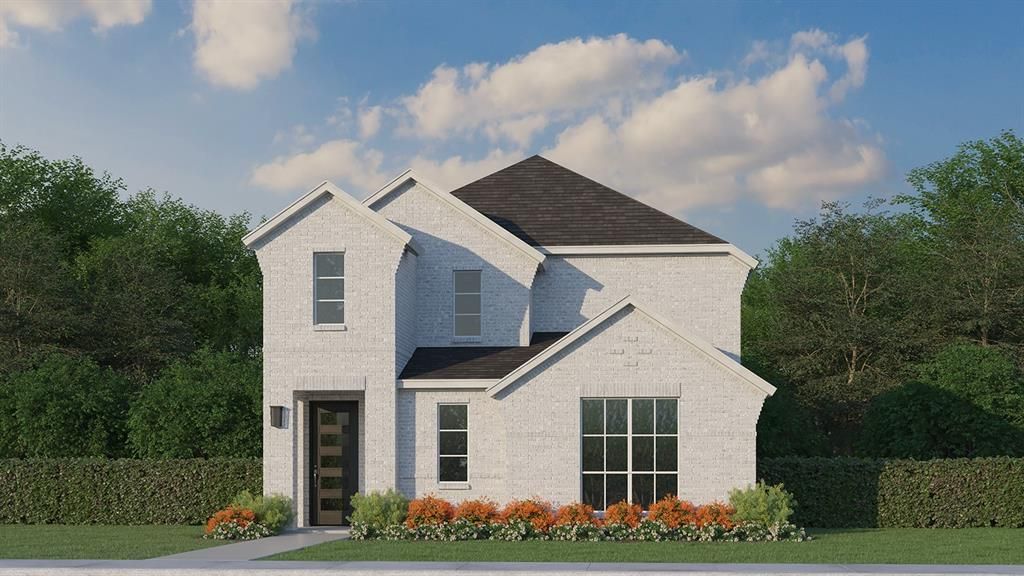
Welcome to 2232 Wispy Meadow Lane in Midlothian, where thoughtful design and modern comfort come together in this beautifully crafted two-story home. Offering 2,381 square feet of well-appointed living space, this home features 4 spacious bedrooms, 3 full bathrooms and a layout designed to complement today's lifestyle. Strategically positioned at the front of the home, the private primary suite offers a peaceful retreat with a spa-inspired bathroom featuring a luxurious walk-in shower, creating the perfect place to begin and end each day. At the heart of the home, the open-concept family room flows seamlessly into the kitchen and dining area, creating a warm and welcoming space for everyday living and entertaining. Upstairs, a versatile game room provides the ideal setting for movie nights, recreation or spending quality time with family and friends. Every detail has been thoughtfully designed to deliver comfort, functionality and timeless style, making this home the perfect place to create lasting memories.
Property Features
Property Type: Residential - Single Family
Cooling: Attic Fan, Ceiling Fan(s), Central Air, Zoned
Garage: 2 car attached
Heating: Central, Natural Gas
Home Style: Traditional
Lot Size: 0.11 Acres
Roof Type: Composition
Year Built: 2026
Amenities
Decorative Lighting
High Speed Internet Available
Kitchen Island
Open Floorplan
Walk-In Closet(s)
Covered Patio/Porch
Rain Gutters
Feature Descriptions
Appliances: Commercial Grade Vent, Dishwasher, Disposal, Electric Oven, Gas Cooktop, Microwave, Tankless Water Heater
Community Features: Club House, Greenbelt, Jogging Path/Bike Path, Lake, Park, Playground, Pool, Other
Days on Site: 3
Exterior: Brick
Fencing: Wood
Fireplace: Gas Logs
Flooring: Carpet, Ceramic Tile, Laminate
Green Features: 12 inch+ Attic Insulation, Appliances, Drought Tolerant Plants, Enhanced Air Filtration, HVAC, Insulation, Low Flow Commode, Mechanical Fresh Air, Rain / Freeze Sensors, Roof, Thermostat, Waterheater, Windows
HOA Fee: 850/ Annually
Lot: Interior Lot, Landscaped, Sprinkler System
Parcel#: 2232WispyMeadow
Parking: Alley Access, Garage, Garage Door Opener, Garage Faces Rear
Parking Notes: Alley Access, Garage, Garage Door Opener, Garage Face
Swimming Pool: Yes
Utilities: City Sewer, City Water, Community Mailbox, Concrete, Curbs, Sidewalk, Underground Utilities
Room Sizes
Living Room: 16.00 x 15.00 Level - 1
Kitchen: 13.00 x 12.00 Level - 1
Dining Room: 14.00 x 8.00 Level - 1
Bedroom-Primary: 16.00 x 13.00 Level - 1
Bedroom: 12.00 x 11.00 Level - 1
Bedroom: 14.00 x 10.00 Level - 2
Utility Room: 10.00 x 7.00 Level - 1
Game Room: 18.00 x 15.00 Level - 2
Bedroom: 11.00 x 11.00 Level - 2
Local Schools
Elementary School: Longbranch
School District: Midlothian ISD
Listed By / Shown By
Listed By
Agency Name: American Legend Homes
Agency Contact: 972-410-5701
Agent Name: CCB Realty Stanley
Shown By
Agency Title: Kelly, Realtors
Agency Phone: (254) 741-1500
Agency Email: info@kellyrealtors.com
Agency Text: (254) 717-6447

Estimate Your Payment
Estimated Payment
$ 1,155.41 per month $1,021.54 Principal & Interest $0.00 Property Tax (data not provided by mls) $133.88 Homeowner's Insurance
2232 Wispy Meadow Lane | MLS# 21394794
This single family home located at 2232 Wispy Meadow Lane, Midlothian, TX 76065 is currently listed for sale with an asking price of $459,000. This property was built in 2026 and has 4 bedrooms and 3 full baths with 2381 sq. ft. Wispy Meadow Lane is located in the Bridgewater subdivision within the Midlothian ISD school district. Search Bridgewater real estate on www.kellyrealtors.com today.