
BEDS2
BATHS2 full
SQUARE FEET1,402
MLS#623463
STATUSActive
PROPERTY TYPEResidential - Single Family
SUBDIVISIONSantiago Gonzales Tr Pt 2
SCHOOLCalhoun County ISD
Property Description
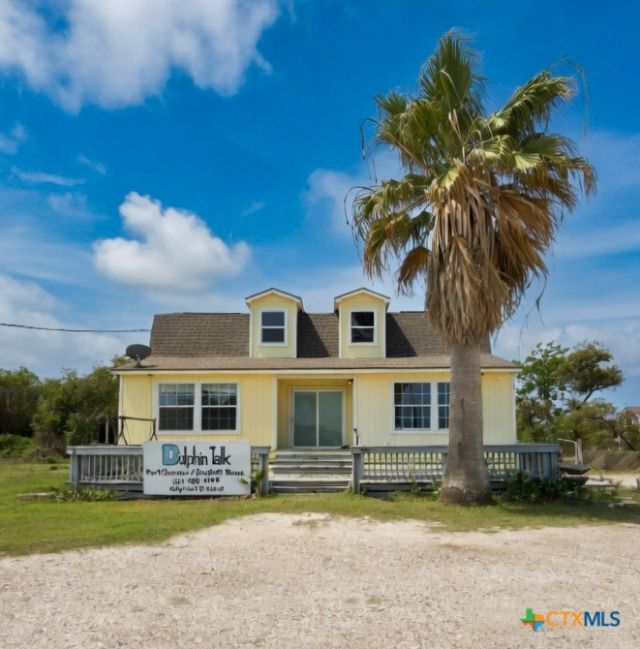
Discover your own private slice of the Texas coast with this charming 2-bedroom, 2-bath home nestled on a full acre in Port OConnor. Offering the perfect combination of privacy, versatility, and investment potential, this coastal retreat is ideal as a full-time residence, weekend escape, or successful vacation rental. Inside, the bright, open living area creates a warm and inviting atmosphere, while the extra room offers endless possibilities as additional sleeping quarters, a home office, bunk room, or game room. Outside, youll find plenty of room to spread out with space for boats, RVs, trailers, and all your coastal toys. An outbuilding provides the perfect place to store fishing gear, tools, or beach equipment. Whether youre enjoying quiet evenings under the stars, hosting family and friends, or heading out for a day on the water, this property delivers the relaxed coastal lifestyle youve been looking for. Secluded yet conveniently located, this rare Port OConnor gem offers the space, flexibility, and charm that are hard to find
Property Features
Property Type: Residential - Single Family
Cooling: Central Air, Electric,1 Unit
Heating: Central, Electric
Home Style: Traditional
Lot Size: 0.96 Acres
Roof Type: Composition, Shingle
Stories: 2.0
Year Built: 2004
Amenities
High Ceilings
Open Floorplan
Split Bedrooms
Storage
Tub Shower
Upper Level Primary
Kitchen/Family Room Combo
Kitchen/Dining Combo
Deck
Storage
Feature Descriptions
Appliances: Electric Water Heater, Water Heater
Body of Water: None
Community Features: None
Days on Site: 7
Exterior: HardiPlank Type
Fencing: None
Fireplace: Wood Burning
Flooring: Linoleum
Laundry: Lower Level, Laundry Room
Parcel#: 32108
Patio/Porch: Deck
Sewer: Public Sewer
Utilities: Electricity Available
Water: Public
Local Schools
School District: Calhoun County ISD
Listed By / Shown By
Listed By
Agency Name: RE/MAX Land & Homes on the Bay
Agency Phone: 361-552-5200
Shown By
Agency Title: Kelly, Realtors
Agency Phone: (254) 741-1500
Agency Email: info@kellyrealtors.com
Agency Text: (254) 717-6447

Estimate Your Payment
Estimated Payment
$ 651.96 per month $576.42 Principal & Interest $0.00 Property Tax (data not provided by mls) $75.54 Homeowner's Insurance
2232 W Monroe Avenue | MLS# 623463
This single family home located at 2232 W Monroe Avenue, Port O' Connor, TX 77982 is currently listed for sale with an asking price of $259,000. This property was built in 2004 and has 2 bedrooms and 2 full baths with 1402 sq. ft. W Monroe Avenue is located in the Santiago Gonzales Tr Pt 2 subdivision within the Calhoun County ISD school district. Search Santiago Gonzales Tr Pt 2 real estate on www.kellyrealtors.com today.