
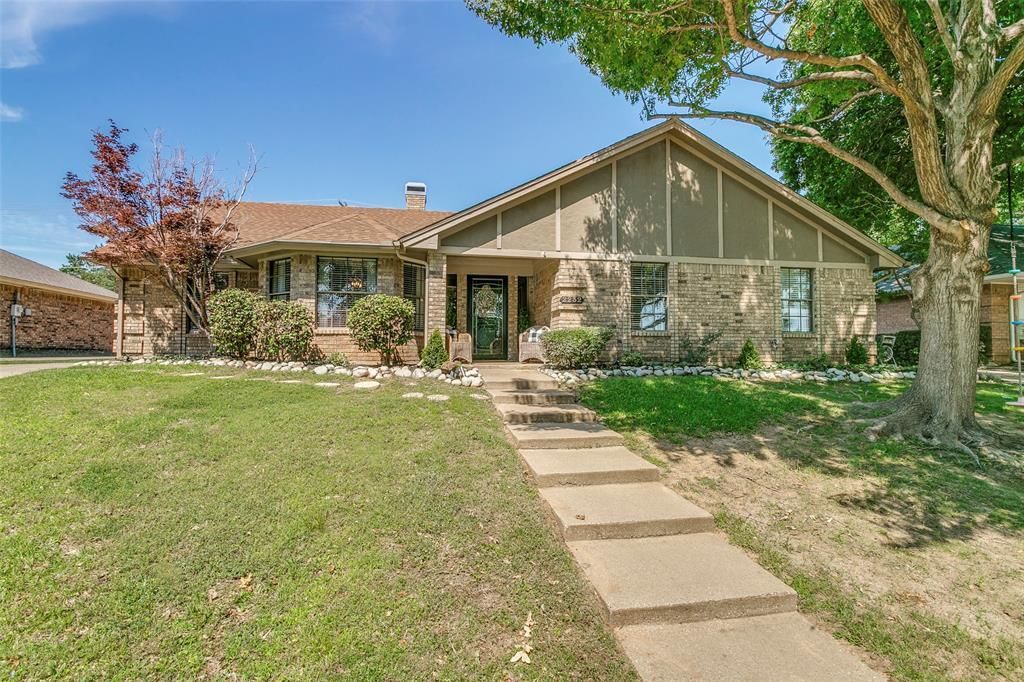
BEDS3
BATHS2 full
SQUARE FEET2,152
MLS#21277231
STATUSActive Option Contract
PROPERTY TYPEResidential - Single Family
SUBDIVISIONBedford Meadows
SCHOOLHurst-Euless-Bedford ISD
Property Description
Beautifully updated and thoughtfully designed, this North Bedford home is in a fabulous location! Featuring a pool with no homes behind, which offers great privacy ideal for relaxing or entertaining friends and family! Inside, the spacious layout offers a formal dining room, dedicated office or flex space, and a beautiful living area highlighted by a wood burning fireplace and vaulted ceilings that create an open, inviting feel. The kitchen is equipped with granite countertops, double ovens, and plenty of prep space! Enjoy year round comfort in the air conditioned sunroom, adding even more versatile living space! With no carpet, updated finishes and a great location close to conveniences, this home checks all the boxes! Welcome HOME!
Property Features
Property Type: Residential - Single Family
Cooling: Central Air, Electric
Fireplaces: 1
Garage: 2 car attached
Heating: Electric
Home Style: Traditional
Lot Size: 0.20 Acres
Roof Type: Composition
Year Built: 1983
Amenities
Cable TV Available
Decorative Lighting
Granite Counters
High Speed Internet Available
Feature Descriptions
Appliances: Dishwasher, Disposal, Electric Cooktop, Microwave, Double Oven
Days on Site: 6
Fireplace: Brick, Wood Burning
Flooring: Ceramic Tile, Wood
Laundry: Dryer Hookup, Washer Hookup
Parcel#: 00138754
Parking: Covered, Garage Faces Rear
Parking Notes: Covered, Garage Faces Rear
Pool: Gunite, In Ground
Swimming Pool: Yes
Utilities: City Sewer, City Water
Window: Window Coverings
Local Schools
Elementary School: Shadybrook
School District: Hurst-Euless-Bedford ISD
Listed By / Shown By
Listed By
Agency Name: RE/MAX Trinity
Agency Contact: 817-310-5200
Agent Name: Haley Howard
Shown By
Agency Title: Kelly, Realtors
Agency Phone: (254) 741-1500
Agency Email: info@kellyrealtors.com
Agency Text: (254) 717-6447

Estimate Your Payment
Estimated Payment
$ 1,105.07 per month $977.02 Principal & Interest $0.00 Property Tax (data not provided by mls) $128.04 Homeowner's Insurance
2232 Ridgewood | MLS# 21277231
This single family home located at 2232 Ridgewood, Bedford, TX 76021 is currently listed for sale with an asking price of $439,000. This property was built in 1983 and has 3 bedrooms and 2 full baths with 2152 sq. ft. Ridgewood is located in the Bedford Meadows subdivision within the Hurst-Euless-Bedford ISD school district. Search Bedford Meadows real estate on www.kellyrealtors.com today.