
BEDS4
BATHS3 full
SQUARE FEET2,554
MLS#21389552
STATUSActive
PROPERTY TYPEResidential - Single Family
SUBDIVISIONOak View Acres
SCHOOLCrandall ISD
Property Description
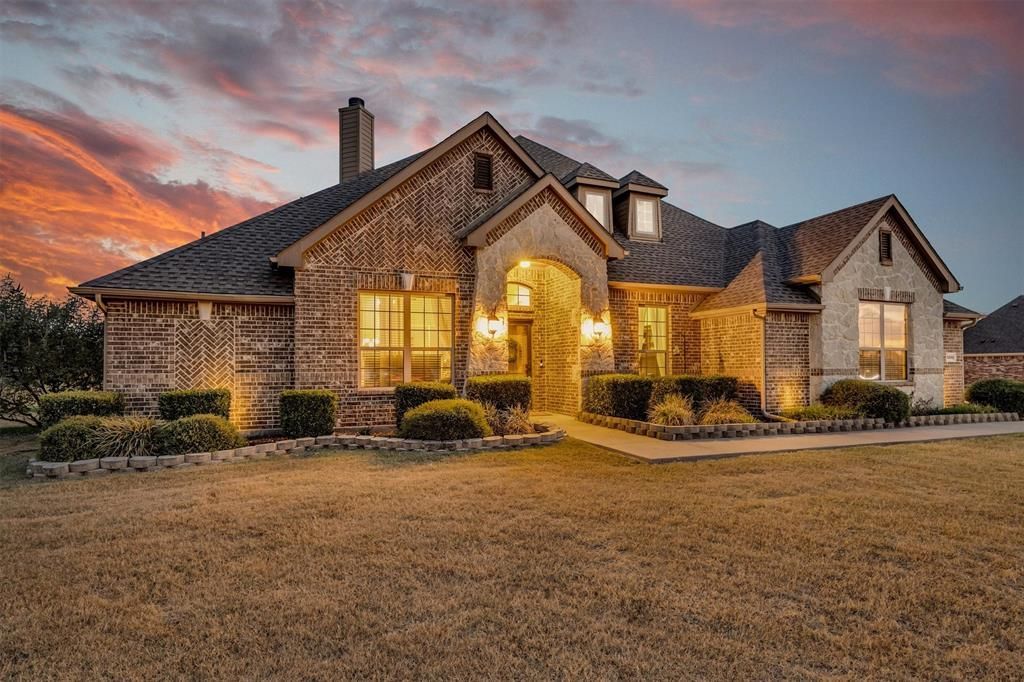
Come experience this inviting home that has been tenderly cared for by the original owners! The spacious backyard is the focal point of the home featuring two covered concrete slab patios that total over 1,000 square feet. There are so many options for these covered spaces including social gatherings, gardening, cooking, etc. The property offers a surplus of parking with a long and wide driveway plus a 30 x 30 workshop with garage doors in the front AND rear. The workshop is insulated and has multiple power outlets. Inside you'll notice a split bedroom floor plan with an enclosed formal dining room which currently functions as a home office conveniently located near the front door. The high traffic common areas, such as the family room and utility room, are well positioned between the bedrooms to maximize privacy. Every room, especially in the common areas, feature large windows with faux wood blinds allowing for various levels of natural light. The homeowner upgraded EVERY CLOSET with highly desirable California Closets which keeps the house organized and maximizes every storage space. The HVAC system was overhauled in 2026 with both a new condenser unit and air handler unit with an overall 17 seer rating. The homeowner installed sturdy luxury vinyl plank flooring in 2020. Only 31 minutes to downtown Dallas!
Property Features
Property Type: Residential - Single Family
Cooling: Ceiling Fan(s), Central Air, Electric, Heat Pump
Fireplaces: 1
Garage: 3 car attached
Heating: Central, Electric, Fireplace(s), Heat Pump
Lot Size: 1.04 Acres
Roof Type: Composition
Year Built: 2016
Amenities
Decorative Lighting
Double Vanity
Eat-in Kitchen
Granite Counters
High Speed Internet Available
Open Floorplan
Pantry
Walk-In Closet(s)
Covered Patio/Porch
Rain Gutters
Storage
Feature Descriptions
Appliances: Dishwasher, Disposal, Electric Cooktop, Electric Oven, Electric Water Heater, Microwave
Days on Site: 9
Exterior: Brick, Stone Veneer
Fireplace: Brick, Living Room, Wood Burning
Flooring: Carpet, Ceramic Tile, Luxury Vinyl Plank
HOA Fee: 315/ Annually
Laundry: Electric Dryer Hookup, Utility Room, Full Size W/D Area, Washer Hookup
Lot: Acreage, Cleared, Few Trees, Interior Lot, Landscaped, Level, Lrg. Backyard Grass, Subdivision
Parcel#: 191072
Parking: Additional Parking, Concrete, Covered, Direct Access, Driveway, Enclosed, Garage, Garage Door Opener, Garage Double Door, Garage Faces Side, Garage Single Door, Inside Entrance, Kitchen Level, Off Street, On Site, Oversized, Paved, Private, Storage
Parking Notes: Additional Parking, Concrete, Covered, Direct Access,
Patio/Porch: Covered, Front Porch, Patio, See Remarks
Utilities: Aerobic Septic, All Weather Road, Concrete, Electricity Connected, Individual Water Meter, Outside City Limits, Rural Water District
Window: Window Coverings
Local Schools
Elementary School: Wilson
School District: Crandall ISD
Listed By / Shown By
Listed By
Agency Name: HomeSmart
Agency Contact: 972-401-1400
Agent Name: Brad Pomeroy
Shown By
Agency Title: Kelly, Realtors
Agency Phone: (254) 741-1500
Agency Email: info@kellyrealtors.com
Agency Text: (254) 717-6447

Estimate Your Payment
Estimated Payment
$ 1,381.96 per month $1,221.84 Principal & Interest $0.00 Property Tax (data not provided by mls) $160.13 Homeowner's Insurance
2231 Riverside Drive | MLS# 21389552
This single family home located at 2231 Riverside Drive, Kaufman, TX 75142 is currently listed for sale with an asking price of $549,000. This property was built in 2016 and has 4 bedrooms and 3 full baths with 2554 sq. ft. Riverside Drive is located in the Oak View Acres subdivision within the Crandall ISD school district. Search Oak View Acres real estate on www.kellyrealtors.com today.