
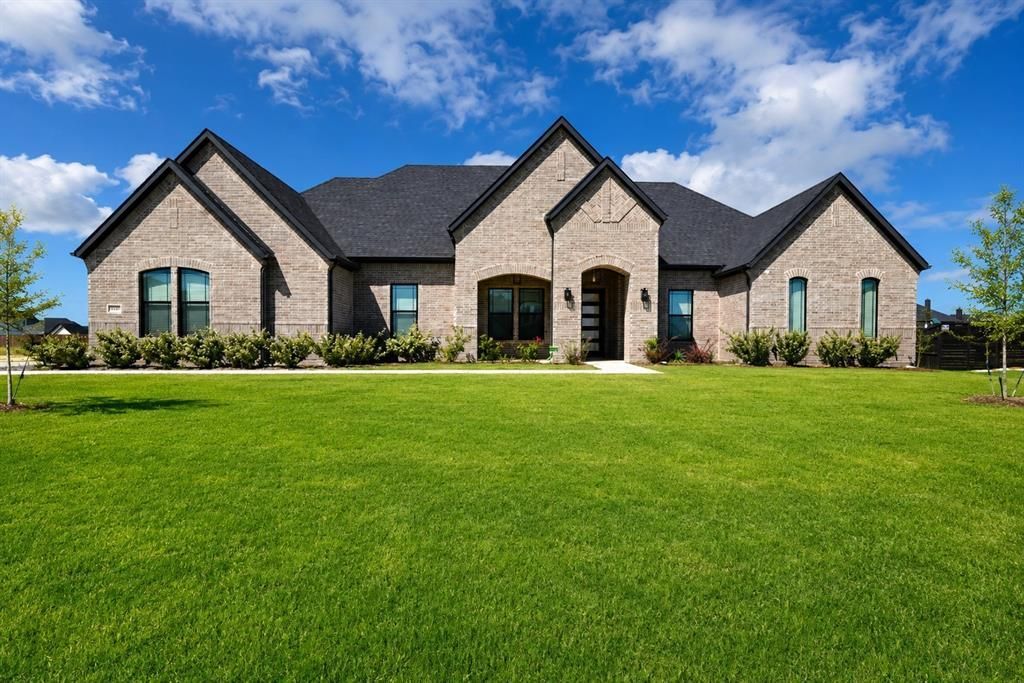
BEDS4
BATHS3 full 1 partial
SQUARE FEET3,120
MLS#21282244
STATUSActive
PROPERTY TYPEResidential - Single Family
SUBDIVISIONBison Mdws
SCHOOLRed Oak ISD
Property Description
DISCOVER REFINED LUXURY IN THE HEART OF WAXAHACHIE. CONVENIENTLY SITUATED LESS THAN 10 MINUTES FROM I35 AND HIGHWAY 287, THIS STUNNING PROPERTY OFFERS UNPARRELLED ACCESS TO LOCAL SCHOOLS, UPSCALE SHOPPING, DINING, ENTERTAINMENT, AND TOP-RATED HEALTHCARE. THIS SPACIOUS HOME IS DESIGNED FOR CONFORT AND ENTERTAINING AND FILLED WITH UPSCALE FEATURE AND AMENITIES. WHETHER IT'S FAMILY GATHERINGS, GARDENING, OR PEACEFUL EVENINGS UNDER THE STARS, THE BACKYARD OFFERS ENDLESS OPPORTUNTIES AND SPACE TO MAKE IT YOUR OWN. EXPERIENCE THE SERENITY OF COUNTRY LIVING WITHOUT SACRIFICING MODERN CONVENIENCES. IT'S THE PERFECT BLEND OF PEACEFUL SURROUNDINGS AND CITY ACCESSIBILITY.A MUST SEE!
Property Features
Property Type: Residential - Single Family
Cooling: Attic Fan, Ceiling Fan(s), Central Air
Fireplaces: 1
Garage: 2 car attached
Heating: Central, Electric
Home Style: Traditional
Lot Size: 1.01 Acres
Roof Type: Composition
Year Built: 2024
Amenities
Built-in Features
Cathedral Ceiling(s)
Central Vacuum
Chandelier
Decorative Lighting
Dry Bar
Eat-in Kitchen
Flat Screen Wiring
Granite Counters
High Speed Internet Available
Kitchen Island
Open Floorplan
Pantry
Smart Home System
Sound System Wiring
Vaulted Ceiling(s)
Walk-In Closet(s)
Covered Patio/Porch
Rain Gutters
Lighting
Private Yard
Feature Descriptions
Accessibility: Smart Technology
Appliances: Dishwasher, Disposal, Electric Cooktop, Electric Oven, Electric Range, Microwave, Convection Oven, Vented Exhaust Fan
Days on Site: 121
Fencing: None
Fireplace: Electric, Family Room, Insert
Flooring: Carpet, Ceramic Tile, Engineered Wood
HOA Fee: 420/ Annually
Laundry: Electric Dryer Hookup, Utility Room, Full Size W/D Area, Dryer Hookup, Washer Hookup, On Site
Lot: Acreage
Other Equipment: Irrigation Equipment, TV Antenna
Parcel#: 302193
Parking: Additional Parking, Concrete, Covered, Direct Access, Driveway, Oversized
Parking Notes: Additional Parking, Concrete, Covered, Direct Access,
Patio/Porch: Covered, Front Porch, Patio, Rear Porch
Utilities: Community Mailbox, Concrete, Phone Available, Septic
Window: Shutters, Window Coverings
Local Schools
Elementary School: Red Oak
School District: Red Oak ISD
Listed By / Shown By
Listed By
Agency Name: Personal Touch, REALTORS
Agency Contact: 469-337-3190
Agent Name: Donna Rockmore
Shown By
Agency Title: Kelly, Realtors
Agency Phone: (254) 741-1500
Agency Email: info@kellyrealtors.com
Agency Text: (254) 717-6447

Estimate Your Payment
Estimated Payment
$ 1,585.86 per month $1,402.11 Principal & Interest $0.00 Property Tax (data not provided by mls) $183.75 Homeowner's Insurance
2230 La Escalero Ranch Road | MLS# 21282244
This single family home located at 2230 La Escalero Ranch Road, Waxahachie, TX 75165 is currently listed for sale with an asking price of $629,999. This property was built in 2024 and has 4 bedrooms and 3 full and 1 partial baths with 3120 sq. ft. La Escalero Ranch Road is located in the Bison Mdws subdivision within the Red Oak ISD school district. Search Bison Mdws real estate on www.kellyrealtors.com today.