
BEDS4
BATHS4 full 1 partial
SQUARE FEET3,320
MLS#627505
STATUSActive
PROPERTY TYPEResidential - Single Family
SUBDIVISIONTwin Crk
SCHOOLNavarro ISD
Property Description
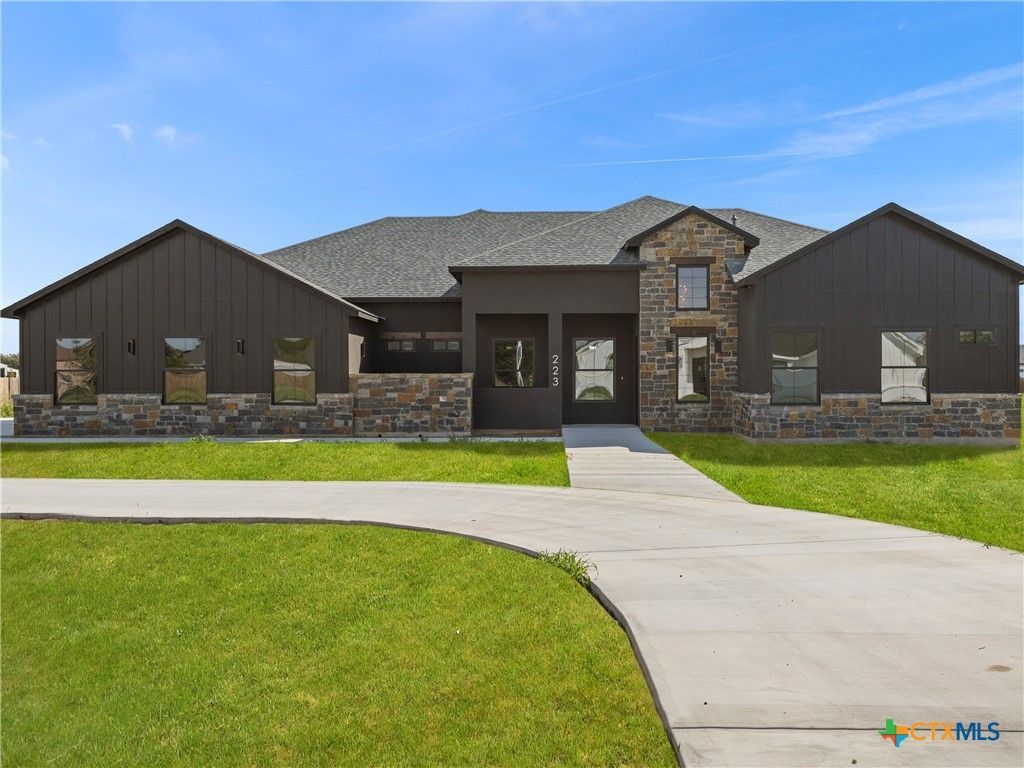
Experience refined modern luxury at 223 Double Creek Loop in Seguin. Situated on 1.03 acres, this brand-new residence offers 3,320 square feet of thoughtfully designed living space, featuring 4 bedrooms, 4 full bathrooms, and a half bath. Every bedroom enjoys the convenience and privacy of its own en-suite bathroom, creating an ideal setting for both everyday living and hosting guests. Contemporary architecture and upscale finishes define the interior, with soaring ceilings, stained concrete floors, striking architectural details, and a sleek fireplace anchoring the spacious living area. The impressive kitchen makes a statement with rich cabinetry, stainless steel appliances, an oversized island, and elegant pendant lighting, offering a sophisticated space for entertaining and gathering. A private office provides a dedicated workspace, blending functionality with the home's elevated design. Beyond the interior, the expansive 1.03-acre property offers exceptional potential to create a private outdoor retreat, with room to envision a resort-style pool, workshop, outdoor kitchen, or additional entertaining spaces. Combining high-end new construction, thoughtful design, and the freedom of acreage living, this exceptional property offers a rare opportunity to enjoy modern luxury with room to make it your own.
Property Features
Property Type: Residential - Single Family
Cooling: Central Air, Electric,1 Unit, Zoned
Fireplaces: 2
Garage: 3 car attached
Heating: Central, Electric, Zoned
Home Style: Contemporary/Modern
Lot Size: 1.03 Acres
Roof Type: Composition, Shingle
Stories: 1.0
Year Built: 2026
Amenities
Built-in Features
Ceiling Fan(s)
Chandelier
Carbon Monoxide Detector
Dry Bar
Double Vanity
Entrance Foyer
High Ceilings
Home Office
Open Floorplan
Pull Down Attic Stairs
Recessed Lighting
Shower Only
Soaking Tub
Separate Shower
Walk-In Closet(s)
Breakfast Bar
Custom Cabinets
Eat-in Kitchen
Kitchen Island
Kitchen/Family Room Combo
Covered Patio
Porch
Propane Tank - Owned
Feature Descriptions
Appliances: Dishwasher, Gas Cooktop, Disposal, Oven, Plumbed For Ice Maker, Propane Water Heater, Tankless Water Heater, Vented Exhaust Fan, Some Gas Appliances, Built-In Oven, Microwave
Body of Water: Countryside View
Community Features: None, Curbs
Days on Site: 4
Exterior: HardiPlank Type, Stone Veneer, Stucco
Fencing: Other, See Remarks
Fireplace: Electric, Fireplace Screen, Living Room, Primary Bedroom
Flooring: Concrete, Painted/Stained
HOA Fee: 40/ Annually
Laundry: Washer Hookup, Electric Dryer Hookup, Inside, Laundry in Utility Room, Laundry Room
Parcel#: 178537
Parking: Attached, Circular Driveway, Door-Multi, Garage, Garage Door Opener, Oversized, Garage Faces Side
Parking Notes: Attached, Circular Driveway, Door-Multi, Garage, Garag
Patio/Porch: Covered, Patio, Porch
Security: Smoke Detector(s)
Sewer: Aerobic Septic
Special View Info: Rural
Utilities: Cable Available, Electricity Available, High Speed Internet Available, Propane, Underground Utilities
Water: Public
Window: Double Pane Windows
Room Sizes
Bedroom 4: 16 X 13 Level - Main
Bedroom 3: 12 X 14 Level - Main
Bedroom 2: 13 X 15 Level - Main
Office: 10 X 14 Level - Main
Laundry: 9 X 9 Level - Main
Primary Bathroom: 21 X 9 Level - Main
Primary Bedroom: 19 X 14 Level - Main
Dining Room: 12 X 16 Level - Main
Kitchen: 16 X 16 Level - Main
Living Room: 23 X 16 Level - Main
Entry/ Foyer: 15 X 8 Level - Main
Local Schools
High School: Navarro High School
Middle School: Navarro Junior High School
Elementary School: Navarro Elementary School
School District: Navarro ISD
Listed By / Shown By
Listed By
Agency Name: Kuper Sotheby's Intl RTY - NB
Agency Phone: (830) 358-7989
Shown By
Agency Title: Kelly, Realtors
Agency Phone: (254) 741-1500
Agency Email: info@kellyrealtors.com
Agency Text: (254) 717-6447

Estimate Your Payment
Estimated Payment
$ 2,265.51 per month $2,003.01 Principal & Interest $0.00 Property Tax (data not provided by mls) $262.50 Homeowner's Insurance
223 Double Creek Loop | MLS# 627505
This single family home located at 223 Double Creek Loop, Seguin, TX 78155 is currently listed for sale with an asking price of $900,000. This property was built in 2026 and has 4 bedrooms and 4 full and 1 partial baths with 3320 sq. ft. Double Creek Loop is located in the Twin Crk subdivision within the Navarro ISD school district. Search Twin Crk real estate on www.kellyrealtors.com today.