
BEDS4
BATHS2 full
SQUARE FEET1,700
MLS#1990895
STATUSPending
PROPERTY TYPEResidential - Single Family
SUBDIVISIONLaurel Mountain Ranch
SCHOOLNorthside
Property Description
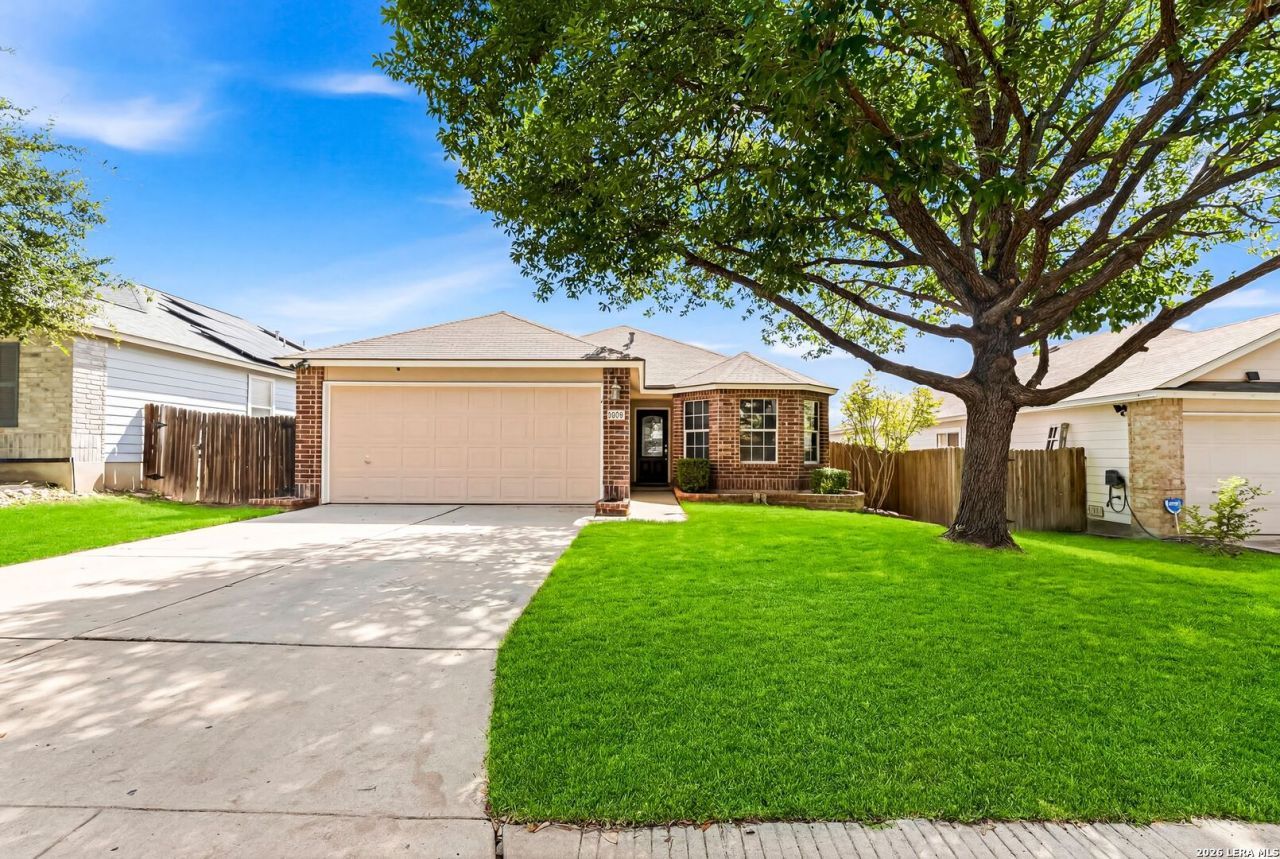
Enjoy the ease of lifestyle living in popular Mountain Laurel Ranch - ideally located seconds from Loop 1604 and minutes to Highway 151 and Highway 90 for an exceptional commute. Residents enjoy an inviting community pool, playground, low quarterly HOA, and access to sought-after Northside schools. This freshly painted single-story home offers 4 bedrooms, no interior steps, no carpet, and a level yard with all new grass and landscaping for easy outdoor enjoyment. Lackland, Sea World, Santikos and more! Move-in ready and perfectly positioned near shopping, dining, entertainment , and everyday conveniences, this home blends comfort, simplicity, and location into one inviting package.
Property Features
Property Type: Residential - Single Family
Cooling: One Central
Fuel Type: Electric
Heating: Central
Home Style: One Story, Texas Hill Country
Lot Size: 0.15 Acres
Roof Type: Composition
Stories: 1.0
Taxes: $4,095
Year Built: 2005
Feature Descriptions
Builder Name: Unknown
Days on Site: 44
Exterior: Brick,4 Sides Masonry
Flooring: Vinyl, Laminate
Foundation: Slab
Hoa Fee: 88/Quarterly
HOA Mandatory: Yes
HOA Name: MOUNTAIN LAUREL RANCH
Inclusions: Ceiling Fans, Washer Connection, Dryer Connection, Built-In Oven, Self-Cleaning Oven, Microwave Oven, Refrigerator, Disposal, Dishwasher, Ice Maker Connection, Intercom, Smoke Alarm, Pre-Wired for Security, Electric Water Heater, Garage Door Opener
Interior: One Living Area, Separate Dining Room, Eat-In Kitchen, Two Eating Areas, Breakfast Bar, Utility Room Inside, Secondary Bedroom Down,1st Floor Lvl/No Steps, High Ceilings, Open Floor Plan, Pull Down Storage, Cable TV Available, High Speed Internet, All Bedrooms Downstairs, Laundry Main Level
Multiple HOA: No
Neighborhood Amenities: Pool, Park/Playground
Parking: Two Car Garage, Attached, Oversized
Pool/Spa: None
Tax By Multiple Counties: No
Type: Single Family Detached
Water/Sewer: Water System, Sewer System
Windows: Some Remain
Room Sizes
Bedroom 2: 12 X 10
Bedroom 3: 11 X 10
Bedroom 4: 10 X 10
Kitchen: 11 X 7
Dining Room: 13 X 11
Family Room: 18 X 14
Utility Room: 7 X 5
Local Schools
High School: William Brennan
Middle School: Luna
Elementary School: Behlau Elementary
School District: Northside
Listed By / Shown By
Listed By
Agency Name: Keller Williams Legacy
Agency Phone: (210) 482-3200
Shown By
Agency Title: Kelly, Realtors
Agency Phone: (254) 741-1500
Agency Email: info@kellyrealtors.com
Agency Text: (254) 717-6447

Estimate Your Payment
Estimated Payment
$ 970.56 per month $556.39 Principal & Interest $341.25 Property Tax $72.92 Homeowner's Insurance
2226 Red Rock Xing | MLS# 1990895
This single family home located at 2226 Red Rock Xing, San Antonio, TX 78245 is currently listed for sale with an asking price of $250,000. This property was built in 2005 and has 4 bedrooms and 2 full baths with 1700 sq. ft. Red Rock Xing is located in the Laurel Mountain Ranch subdivision within the Northside school district. Search Laurel Mountain Ranch real estate on www.kellyrealtors.com today.